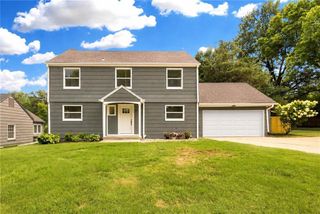
8020 Juniper Street, Prairie Village, KS 66208
- 4 beds |
- 4 baths |
- 2,840 sqft
 Single-Family Home
  Built in 1959
  0.32acre lot
 2 car garage
  $264/sqft
  Listed 1 month ago
Property Description
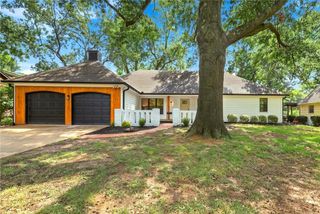
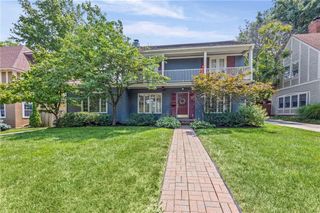
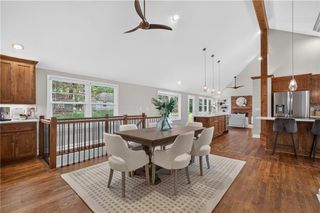
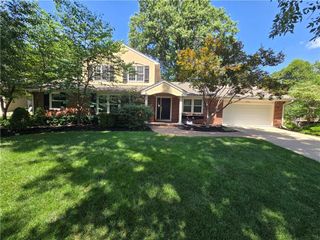
Newly remodeled in Corinth Hills with fantastic open floor plan. This home feels like new construction with all interior spaces updated with stylish finishes including the Kitchen and Bathrooms. The home has been remodeled with quality and care. There is a lot to love including a wonderful and thoughtful kitchen opened to the entire first level. Three bedrooms with hardwood floors on the second level including a full hallway bath and one en- suite bathroom. New master suite with a modern and large en-suite bathroom with a walk in closet can be found on the upper level. There is a two car attached garage and a large laundry room with a convenient half bath. The lower level is accessed from the living room down a new stairway. The area is great for additional living or entertaining.
- Listing Status:
- Pending
- Data Last Updated:
- August 11, 2026 at 11:20PM
- Listing Office:
- Platinum Realty LLC : 888-220-0988
- Listing Agent:
- Jim Duff : 816-213-4766
- Contact:
- 816-213-4766
- MLS ID:
- 2630219
- General: Ceiling Fan(s)Kitchen IslandPantryWalk-In Closet(s)
- Appliances: DishwasherDisposalExhaust FanRefrigeratorElectric RangeStainless Steel Appliance(s)
- Laundry: Lower Level
- Basement: FinishedInside Entrance
- Flooring: TileWood
- A/C: Electric
- Heating: Natural Gas
- Fireplace: Living RoomFireplaceFireplaces: 1
- Style: Traditional
- Parking: Attached
- Roofing: Composition
- Windows: Window CoveringsSkylight(s)
- General: Side/Side Split
- Road/Access: Paved
- HOA Amenities: 90.0Annually
- Originating MLS: hmls
- School District: Shawnee Mission
- County: JohnsonKS
- Zoning: Corinth Hills Lot 46 BLK 6OP05000006-0046
- Fencing: Wood
- Water: Public
- Sewer: Public Sewer
- Source: hmls
- Ownership: Investor
- Exclusions: See Disclosure
This listing courtesy of Jim Duff , Platinum Realty LLC
Monthly Payment
- Principal & Interest $
- Property Taxes $
- Home Insurance $
- VA Funding Fee $

 New - 1 day ago