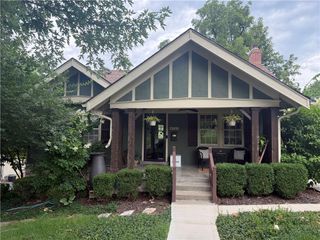
5337 Clark Drive, Roeland Park, KS 66205
- 3 beds |
- 2 baths |
- 1,746 sqft
 Single-Family Home
  Built in 1942
  8,712sqft lot
 1 car garage
  $249/sqft
  Listed 8 days ago
Property Description
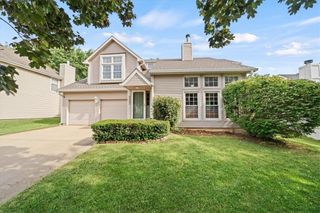
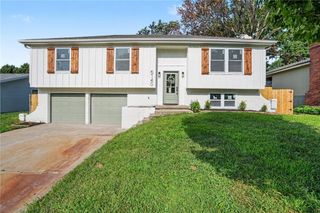
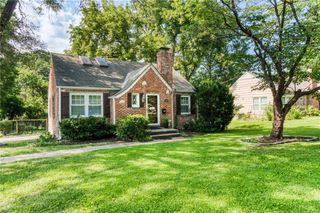
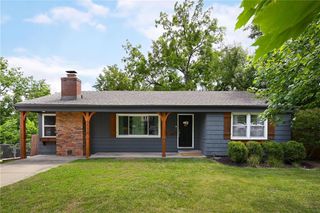
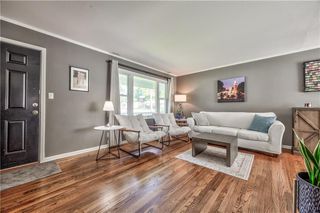
Charming cottage style 3 bedroom 2 bath home is move in ready with lots of new updates in the last 3-5 yrs! Includes newer dishwasher, refrigerator & gas range in the kitchen that features granite countertops, tile floors, pantry, white shaker style cabinets, corner sink & window. Breakfast room or office space along with family dining room right off kitchen for easy access. Newer large window in the living room brings in lots of natural light. Additional living space with 1st floor family room also has lots of natural light that leads to the fenced backyard. Out back is a large yard, newer concrete patio & partial newer black aluminum fence. Carpet removed & hardwood floors refinished in primary bedroom. Convenient primary bath has been all updated including skylight, large tiled walk in shower & tile floor. Also newer electric water heater, furnace & carriage garage door installed. Washer & dryer stay in lower level along with lots of storage. Don't miss out on the opportunity to own this wonderful maintained home so centrally located to shops, restaurants, schools & entertainment both on the kansas & missouri side!
- Listing Status:
- Active
- Data Last Updated:
- August 20, 2026 at 7:20AM
- Listing Office:
- Realty Executives : 913-642-4888
- Listing Agent:
- Claudia Scanlon : 816-835-0633
- Contact:
- 816-835-0633
- MLS ID:
- 2636279
- Style: Traditional
- Other Structures: Shed(s)Patio
- Parking: AttachedGarage Faces Front
- Roofing: Composition
- Windows: Window CoveringsSkylight(s)Thermal WindowsWood Windows
- General: 1.5 Stories
- Road/Access: Paved
- HOA Amenities: 0.0
- Originating MLS: hmls
- School District: Shawnee Mission
- County: JohnsonKS
- Zoning: CLARKHURST LOT 8 BLK 2 RPC-0041PP09000002 0008
- Fencing: MetalOtherWood
- Water: Public
- Sewer: Public Sewer
- Source: hmls
- Ownership: Private
This listing courtesy of Claudia Scanlon , Realty Executives
Monthly Payment
- Principal & Interest $
- Property Taxes $
- Home Insurance $
- VA Funding Fee $

 New - 1 day ago