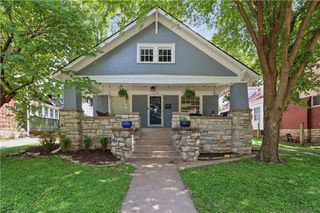
5504 W 51st Street, Roeland Park, KS 66202
- 3 beds |
- 3 baths |
- 2,160 sqft
 Single-Family Home
  Built in 1948
  8,276sqft lot
 1 car garage
  $169/sqft
  Listed 3 days ago
Property Description
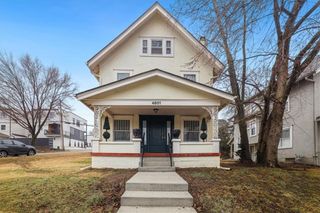
Roeland Park GEM! This elegant two-story Colonial is a rare find, offering an exceptional amount of space, character and outdoor living in a fantastic location. With approximately 30–40% more square footage than the average Roeland Park floor plan, this home truly stands apart. The main level features TWO inviting living spaces, abundant natural light, floor-to-ceiling bookcases, vaulted skylights and the charm of two staircases. The beautifully updated kitchen showcases butcher block countertops, a stunning backsplash and nicely appointed stainless steel appliances, with a convenient mudroom/laundry room just off the kitchen. Upstairs, you'll find three generously sized bedrooms, including a spacious primary suite with ensuite bath, plus an additional full bath and half bath. Ample closets and thoughtfully designed storage spaces make everyday living easy. Enjoy peace of mind with ALL NEW windows installed earlier this year and a newer roof just two years old. Outside, the spacious, family-friendly backyard is ready for play, entertaining and relaxing, with plenty of room to create your ideal outdoor retreat. Two dedicated parking spaces are another rare bonus! Perfectly situated near parks, the library, elementary school, Roeland Park Pool and Community Center, with the Country Club Plaza just a quick 10-minute drive away. An amazing lot, impressive square footage, thoughtful updates and an unbeatable location make this Roeland Park home a true unicorn!
- Listing Status:
- Coming Soon
- Data Last Updated:
- August 12, 2026 at 1:20AM
- Listing Office:
- Compass Realty Group : 816-280-2773
- Listing Agent:
- Locate Team : 816-280-2773
- Contact:
- 816-280-2773
- MLS ID:
- 2635600
- General: Ceiling Fan(s)PantryVaulted Ceiling(s)Walk-In Closet(s)
- Rooms: Balcony/LoftFam Rm Main LevelFormal Living RoomMud Room
- Appliances: DishwasherDisposalExhaust FanGas Range
- Laundry: Main LevelOff The Kitchen
- Basement: Crawl Space
- Flooring: CarpetWood
- A/C: Electric
- Heating: Natural GasWood Stove
- Fireplace: Family RoomWood Burn StoveFireplaceFireplaces: 1
- Style: ColonialTraditional
- Other Structures: DeckPatio
- Parking: AttachedGarage Faces Front
- Roofing: Composition
- Windows: Skylight(s)
- General: 2 Stories
- HOA Amenities: 0.0Annually
- Originating MLS: hmls
- School District: Shawnee Mission
- County: JohnsonKS
- Zoning: NALLWOOD LOT 14 RPC-0087 0014PP48000000 0014
- Fencing: Wood
- Water: Public
- Sewer: Public Sewer
- Source: hmls
- Ownership: Private
This listing courtesy of Locate Team , Compass Realty Group
Monthly Payment
- Principal & Interest $
- Property Taxes $
- Home Insurance $
- VA Funding Fee $

 New - 20 hours ago