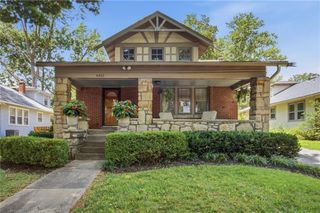
5536 Cedar Street, Roeland Park, KS 66205
- 3 beds |
- 2 baths |
- 1,520 sqft
 Single-Family Home
  Built in 1950
  7,841sqft lot
 1 car garage
  $280/sqft
  Listed 16 days ago
Property Description
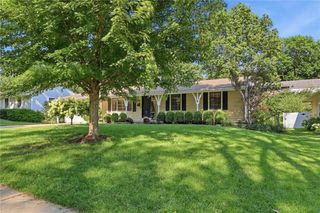
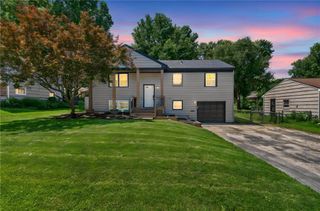
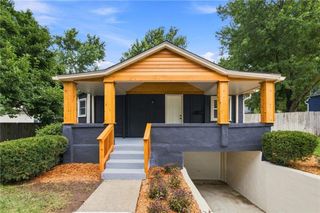
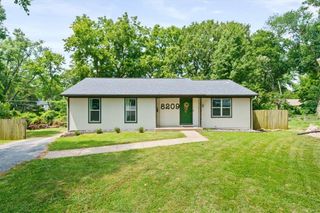
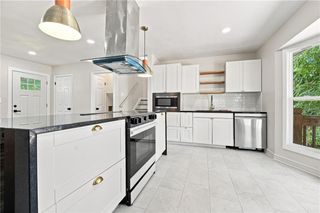
Prime Location & Move-In Ready! Welcome home to this adorable 3-bedroom, 2-full-bath ranch nestled in the heart of Roeland Park! From the moment you step inside, you’ll appreciate the beautiful hardwood and tile flooring throughout the main level and the bright, inviting floor plan. The updated white kitchen features granite countertops, stainless steel appliances, a gas cooktop and overlooks the cozy living and dining areas, perfect for everyday living and entertaining. The main floor primary suite offers a beautifully remodeled en-suite bathroom, while the generously sized second bedroom is conveniently located next to the fully updated hall bath. The finished lower level expands your living space with a large media room, bar area, and a private third bedroom complete with an oversized walk-in closet making it ideal for guests, a home office, workout room or additional living quarters. Step outside to enjoy the fully fenced backyard with a patio, perfect for relaxing or entertaining. Just one block from R Park, you’ll have easy access to tennis courts, basketball courts, soccer fields, a playground, and the pavilion area. Enjoy the convenience of being just minutes from Downtown Mission’s charming shops and restaurants, the Country Club Plaza, and major highways for an easy commute. Don’t miss this move-in-ready gem in one of Roeland Park’s most desirable locations!
- Listing Status:
- Pending
- Data Last Updated:
- August 12, 2026 at 1:20AM
- Listing Office:
- ReeceNichols - Leawood : 913-851-7300
- Listing Agent:
- Kristin Holdhusen : 913-302-1783
- Contact:
- 913-302-1783
- MLS ID:
- 2633545
- General: Ceiling Fan(s)Kitchen Island
- Rooms: Family RoomFormal Living RoomMud Room
- Appliances: DishwasherDisposalGas Range
- Laundry: Main LevelOff The Kitchen
- Basement: Basement BRFinishedInside Entrance
- Flooring: CarpetTileWood
- A/C: Electric
- Heating: Forced Air
- Style: Traditional
- Other Structures: Patio
- Parking: AttachedGarage Faces Front
- Roofing: Composition
- Windows: Storm Window(s)
- General: Ranch
- Originating MLS: hmls
- School District: Shawnee Mission
- County: JohnsonKS
- Zoning: ROE MANOR HEIGHTS LOT 4 BLK 26 RPC-0621Pp63000026-0004
- Fencing: Wood
- Water: Public
- Sewer: Public Sewer
- Source: hmls
- Ownership: Private
This listing courtesy of Kristin Holdhusen , ReeceNichols - Leawood
Monthly Payment
- Principal & Interest $
- Property Taxes $
- Home Insurance $
- VA Funding Fee $

 New - 1 day ago