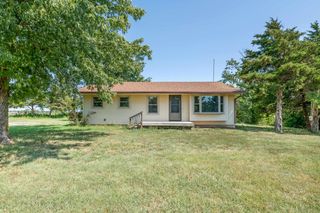
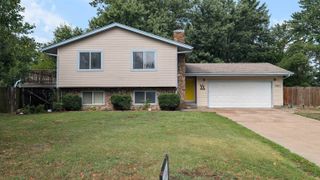
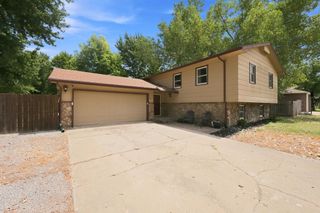
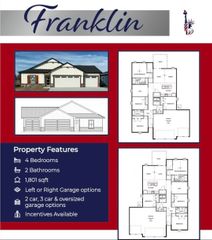
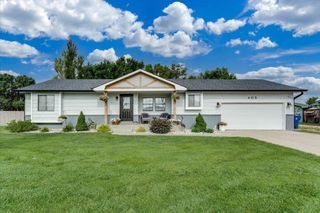
260 W Dusk, Rose Hill, KS 67133
- 3 beds |
- 3 baths |
- 2,136 sqft
 Single-Family Home
  Built in 2023
  10,019sqft lot
 3 car garage
  $150/sqft
  Listed 20 days ago
Property Description
Welcome home to this beautiful, nearly new 2-year old home offering the perfect blend of modern design and comfortable living. The open-concept main floor features a spacious living area, a stylish kitchen with a large center island that's perfect for meal prep, casual dining, and gathering with family and friends, and a dining area ideal for family meals or entertaining. The spacious primary suite is designed as a private retreat, offering plenty of room for a king size bed and additional seating. The en-suite bathroom provides double sinks, large shower and a generous walk-in closet. A second bedroom and full bathroom, and main floor laundry finish off the main floor. The newly finished basement adds incredible living space with a large rec/family room, a third bedroom and a full third bath. Step outside to enjoy the huge, fenced backyard, and expansive patio that stretches the entire length of the home, ideal for summer barbecues, outdoor dining, or simply relaxing in your own private outdoor oasis. The three- car garage provides ample room for vehicles, tools and extra storage. All of this plus a 3 year tax rebate! Don't miss out on this beauty, call today for your private showing!
- Listing Status:
- Active
- Data Last Updated:
- August 20, 2026 at 7:23AM
- Listing Office:
- RE/MAX Premier : 316-773-2707
- Listing Agent:
- Robbin L Deel : 316-648-8494
- MLS ID:
- 676789
- General: Guttering - ALLFrame w/Less than 50% Mas
- Style: Traditional
- Roofing: Composition
- General: OneFullDay Light
- Road/Access: Paved Road
- HOA Amenities: 150.0
- Originating MLS: sckansas
- School District: Rose Hill Public Schools (USD 394)
- County: Butler
- Zoning: Lot 5Block ESunrise 2nd Addition3193104012020000
- Fencing: Wood
- Utilities: Sewer AvailableNatural Gas AvailablePublic
- Source: sckansas
- Ownership: Individual
This listing courtesy of Robbin L Deel , RE/MAX Premier
Monthly Payment
- Principal & Interest $
- Property Taxes $
- Home Insurance $
- VA Funding Fee $