2604 Colonial Ln, Salina, KS 67401
- 4 beds |
- 3 baths |
- 2,896 sqft
 Single-Family Home
  Built in 1978
  9,583sqft lot
 2 car garage
  $98/sqft
  Listed 6 days ago
Property Description
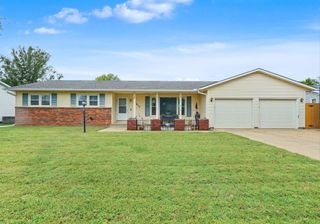
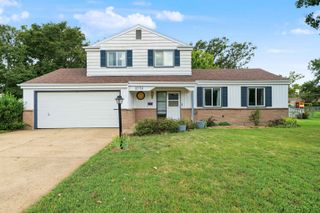
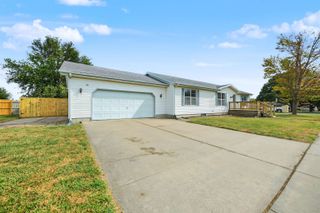
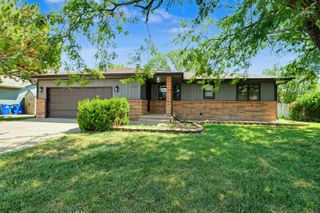
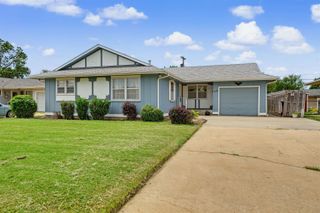
Two primary suites, multiple living spaces, and a location that puts some of Salina’s favorite amenities just blocks away—this home has so much to offer! This clean 4 bedroom, 3 bath ranch features two primary bedrooms with attached baths, one on each level. The main floor gives you two separate living spaces, plus a semi-formal dining area that provides a defined space for meals and gatherings. There’s no carpet anywhere in the home, making it easy to maintain. Downstairs may surprise you with just how much it offers—an expansive family room, the second primary bedroom and bath, plenty of storage, plus two additional rooms that can be enjoyed just as they are or used in whatever way best fits your needs. Outside, the privacy-fenced backyard offers a patio, garden space and storage shed, plus a private well and sprinkler system. The attached 2-car garage and extra-wide driveway—with room to accommodate RV parking—add even more convenience. And the location is hard to beat—near Coronado Elementary and just two blocks from Jerry Ivey Park, with its playground, splash pad, walking paths, sports courts and green space. With space to gather, space to spread out, and features you don’t find in every home, this is one you’ll want to experience in person!
- Listing Status:
- Active
- Data Last Updated:
- October 4, 2026 at 11:23PM
- Listing Office:
- SalinaHomes : 785-820-5900
- Listing Agent:
- Michelle Woody : 785-380-9710
- MLS ID:
- 679767
- General: Guttering - ALLIrrigation WellSprinkler SystemBrick
- Style: Ranch
- Other Structures: Storage
- Parking: RV Access/Parking
- Roofing: Composition
- General: FrameOneFullDay LightNo Egress Window(s)
- Road/Access: Paved Road
- Originating MLS: sckansas
- School District: Salina School District (USD 305)
- County: Saline
- Zoning: TWIN OAKS SUBDIVISIONS36T14R3BLOCK 4LT 1 & N 20 LT 2087-36-0-10-11-001.00-0
- Fencing: Wood
- Utilities: Sewer AvailableNatural Gas AvailablePublic
- Source: sckansas
- Ownership: Individual
This listing courtesy of Michelle Woody , SalinaHomes
Monthly Payment
- Principal & Interest $
- Property Taxes $
- Home Insurance $
- VA Funding Fee $