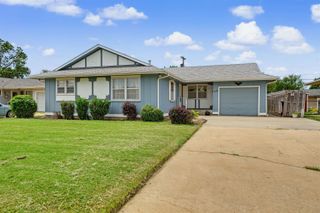
2612 Bret Ave., Salina, KS 67401
- 3 beds |
- 3 baths |
- 2,594 sqft
 Single-Family Home
  Built in 1976
  9,148sqft lot
 2 car garage
  $100/sqft
  Listed 5 days ago
Property Description
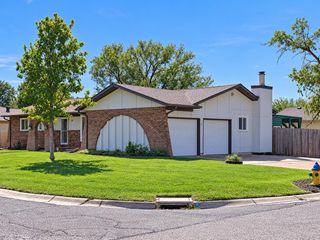
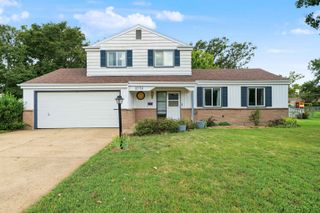
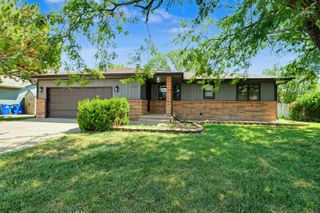
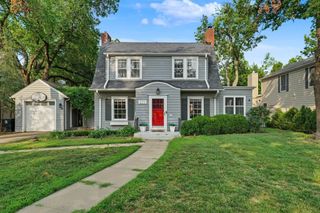
Beautiful entry with a semi open floor plan! This home has so many improvements including new flooring throughout, new paint, a new kitchen with new cabinets, counter top, appliances, and a utility pantry with a sink (where the laundry could also go)! The heart of this home is the four-season room, it features: a wall of windows, carpeted, plumbed for the washer/dryer and an amazing view of countless butterflies & birds. 2 of the 3 bathrooms have been updated with walk-in onyx showers. Three bedrooms are on the main floor, each have nicely sized closets and LVP flooring. The finished basement includes a rec room, a bonus room, ample storage space and updated HVAC units. The backyard has a new privacy fence (less than 3 years), sprinkler system and an irrigation system! Extra parking on the driveway! Located in the Coronado Elementary and South School Districts.
- Listing Status:
- Active
- Data Last Updated:
- October 5, 2026 at 12:20AM
- Listing Office:
- Central Kansas Realty : 785-827-3641
- Listing Agent:
- Amber Renfro : 785-820-7472
- MLS ID:
- 679788
- General: Guttering - ALLHandicap AccessIrrigation WellSprinkler System
- Style: Ranch
- Parking: RV Access/Parking
- Roofing: Composition
- General: FrameOneFullNo Egress Window(s)
- Road/Access: Paved Road
- Originating MLS: sckansas
- School District: Salina School District (USD 305)
- County: Saline
- Zoning: TWIN OAKS SUBDIVISIONS36T14R3BLOCK 5Lot 9085-087-36-0-10-10-034.00-0
- Fencing: Wood
- Utilities: Sewer AvailablePublic
- Source: sckansas
- Ownership: Individual
This listing courtesy of Amber Renfro , Central Kansas Realty
Monthly Payment
- Principal & Interest $
- Property Taxes $
- Home Insurance $
- VA Funding Fee $