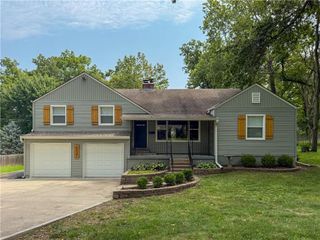
11917 W 49th Terrace, Shawnee, KS 66216
- 3 beds |
- 2 baths |
- 1,326 sqft
 Single-Family Home
  Built in 1979
  0.25acre lot
 2 car garage
  $264/sqft
  Listed 16 days ago
Property Description
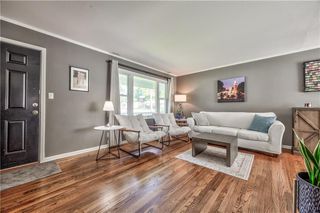
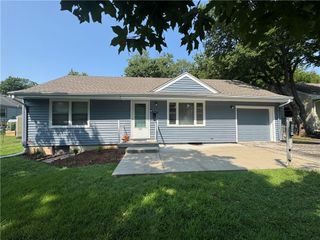
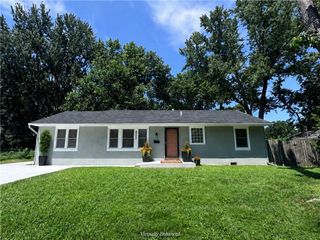
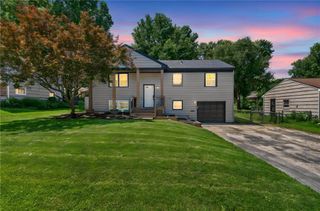
Pride of ownership is evident throughout this beautifully maintained Shawnee home, ideally situated on a quiet cul-de-sac. Step inside to a spacious great room featuring soaring vaulted ceilings, exposed wood beams, and a stunning floor-to-ceiling brick fireplace that creates a warm and inviting focal point. Rich built-in cabinets surrounding the gas fireplace adds both character and functionality, while luxury vinyl plank flooring extends throughout the main level for a stylish, cohesive look. The eat-in kitchen is thoughtfully designed with beautiful walnut cabinetry, stainless steel appliances, a pantry perfect for both everyday living and entertaining. A formal dining room provides the perfect setting for meals and special occasions. Upstairs, the primary suite offers a walk-in closet with convenient storage cubbies and drawers as well as a private bath with shower. The unfinished lower level is already plumbed for a half bath, offering excellent potential to create additional living space tailored to your needs. Numerous updates provide peace of mind, including replacement windows, 5-inch gutters with gutter guards, newer garage doors, a newer dishwasher, and a spacious new wood deck. Enjoy the beautifully landscaped backyard shaded by mature trees, complete with a new large deck and patio; an ideal setting for relaxing or entertaining family and friends. A storage shed is included for lawn equipment and outdoor essentials. The oversized garage offers exceptional storage with built-in cabinets and a workbench, making it as practical as it is spacious.
- Listing Status:
- Pending
- Data Last Updated:
- August 24, 2026 at 9:18PM
- Listing Office:
- RE/MAX Realty Suburban Inc : 913-492-0200
- Listing Agent:
- Vince Walk : 913-238-2587
- Contact:
- 913-238-2587
- MLS ID:
- 2635120
- General: Ceiling Fan(s)Custom CabinetsPantryStained CabinetsVaulted Ceiling(s)Walk-In Closet(s)
- Rooms: Formal Living Room
- Appliances: DishwasherDisposalDryerMicrowaveRefrigeratorElectric RangeStainless Steel Appliance(s)Washer
- Laundry: In Garage
- Basement: ConcreteGarage EntrancePartialStubbed for Bath
- Flooring: CarpetLuxury Vinyl
- A/C: Electric
- Heating: Natural Gas
- Fireplace: GasLiving RoomFireplaceFireplaces: 1
- Style: Traditional
- Other Structures: Shed(s)DeckPatio
- Parking: AttachedGarage Door OpenerGarage Faces Front
- Roofing: Composition
- Windows: Thermal Windows
- General: Side/Side Split
- HOA Amenities: 0.0
- Originating MLS: hmls
- School District: Shawnee Mission
- County: JohnsonKS
- Zoning: QUIVIRA VIEW LT 3 SHC 87A 3QP56200000 0003
- Fencing: MetalPartial
- Water: Public
- Sewer: Public Sewer
- Source: hmls
- Ownership: Private
- Exclusions: See Sellers Disclosure
This listing courtesy of Vince Walk , RE/MAX Realty Suburban Inc
Monthly Payment
- Principal & Interest $
- Property Taxes $
- Home Insurance $
- VA Funding Fee $