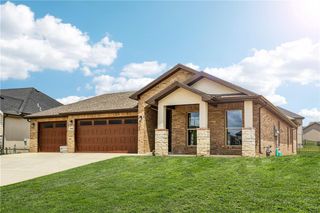
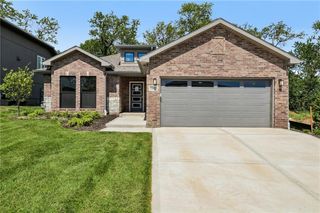
21324 W 51st Court, Shawnee, KS 66226
- 4 beds |
- 3 baths |
- 2,023 sqft
 Single-Family Home
  Built in 1998
  0.37acre lot
 2 car garage
  $247/sqft
  Listed 1 month ago
Property Description
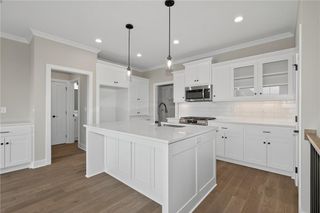
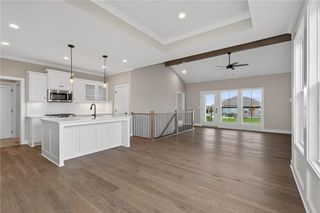
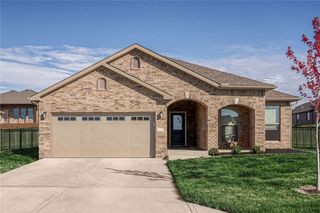
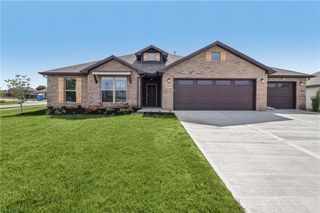
Welcome to this beautifully maintained Shawnee home where everyday living meets backyard resort-style living! This inviting 4-bedroom, 3-bathroom home offers a spacious and functional layout with generously sized living spaces and a finished lower level featuring a large recreation room and dedicated exercise room. The heart of the home opens to a bright dining area and kitchen, creating an easy flow for everyday living and entertaining. The spacious primary bedroom offers a comfortable retreat, while the additional bedrooms provide plenty of flexibility for family, guests, or a home office. Step outside and discover what truly sets this home apart—a stunning inground pool and expansive poolside entertaining area. With plenty of space for lounge chairs, outdoor seating, and gatherings, the backyard is made for summer days, pool parties, and relaxing evenings at home. A fenced yard, mature landscaping, and charming storage shed add to the outdoor appeal. The lower level provides even more room to spread out with a large recreation room, exercise room, laundry area, and garage. Located in Shawnee within the De Soto School District and close to shopping, dining, parks, and major roadways, this home offers the perfect combination of space, convenience, and an incredible outdoor setup. Come see why this home is the perfect place to call home!
- Listing Status:
- Active
- Data Last Updated:
- September 26, 2026 at 7:18AM
- Listing Office:
- 1st Class Real Estate-We Sell : 913-586-5175
- Listing Agent:
- We Sell KC Team : 913-952-8262
- Contact:
- 913-952-8262
- MLS ID:
- 2639328
- Style: Traditional
- Other Structures: Deck
- Pool: In Ground
- Parking: AttachedGarage Door OpenerGarage Faces Front
- Roofing: Composition
- General: Front/Back Split
- Originating MLS: hmls
- School District: De Soto
- County: JohnsonKS
- Zoning: DIST:Q CITY/MUNI/TWP:SHAWNEE BRITTANY VALLEY THIRD PLAT LT 28 BLK 4 SHC 128 4 28 MAP REF:MAP D02QP07740004 0028
- Water: Public
- Sewer: Public Sewer
- Source: hmls
- Ownership: Private
This listing courtesy of We Sell KC Team , 1st Class Real Estate-We Sell
Monthly Payment
- Principal & Interest $
- Property Taxes $
- Home Insurance $
- VA Funding Fee $