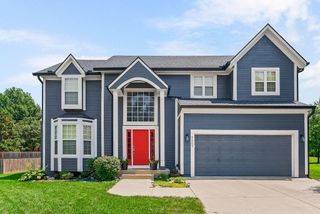
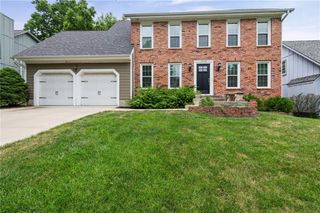
21612 W 61 Street, Shawnee, KS 66218
- 3 beds |
- 4 baths |
- 2,499 sqft
 Single-Family Home
  Built in 2000
  0.25acre lot
 2 car garage
  $200/sqft
  Listed 15 days ago
Property Description
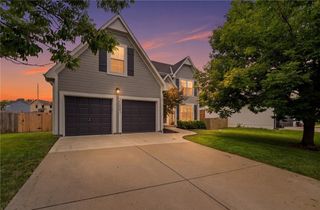
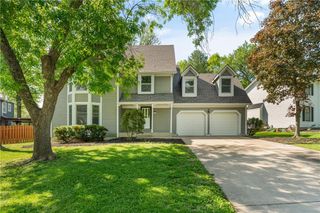
Beautiful Shawnee Home Backing to Green Space – Move-In Ready! Enjoy the perfect combination of comfort, updates, and an incredible backyard setting in this well-maintained home located in one of Shawnee’s desirable neighborhoods. This spacious home offers approximately 2,499 square feet of finished living space, including a finished basement, with 3 bedrooms upstairs plus a versatile lower-level room that can serve as a home office, workout room, or hobby space. With 3.5 bathrooms and an inviting open-concept floor plan, this home is designed for both everyday living and entertaining. The main level features beautiful hardwood flooring and an updated kitchen with granite countertops, providing a timeless and functional gathering space. Upstairs, you’ll find brand-new pet and stain-resistant carpet and premium padding installed in 2026, backed by a 10-year warranty. Step outside and discover what truly sets this property apart. The backyard is a rare retreat that backs directly to green space, offering privacy and views that are difficult to find. A new patio installed in 2025 creates the perfect outdoor entertaining area, complemented by a dedicated fire pit gathering space and an 8’ x 12’ Tuff Shed for additional storage.
- Listing Status:
- Active
- Data Last Updated:
- August 12, 2026 at 2:18AM
- Listing Office:
- Orenda Real Estate Services : 816-355-4242
- Listing Agent:
- Eddie Davis : 816-548-0580
- Contact:
- 816-548-0580
- MLS ID:
- 2633713
- General: Fire Pit
- Style: Traditional
- Other Structures: Patio
- Parking: AttachedGarage Door OpenerGarage Faces Front
- Roofing: Composition
- General: 2 Stories
- Road/Access: Paved
- HOA Amenities: PoolTrash755.0Annually
- Originating MLS: hmls
- School District: De Soto
- County: JohnsonKS
- Zoning: THE MEADOW AT CLEAR CREEK 1ST PLAT LT 19 SHC 223 19QP76980000-0019
- Water: Public
- Sewer: Public Sewer
- Source: hmls
- Ownership: Private
This listing courtesy of Eddie Davis , Orenda Real Estate Services
Monthly Payment
- Principal & Interest $
- Property Taxes $
- Home Insurance $
- VA Funding Fee $