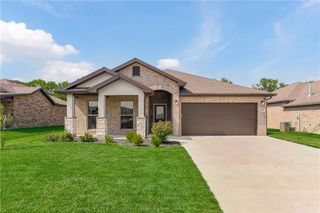
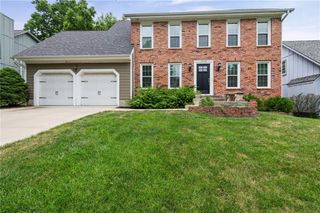
6908 Millridge Street, Shawnee, KS 66218
- 4 beds |
- 3 baths |
- 2,500 sqft
 Single-Family Home
  Built in 1977
  0.45acre lot
 2 car garage
  $170/sqft
  Listed 12 days ago
Property Description
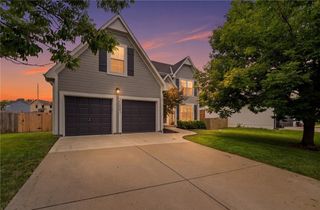
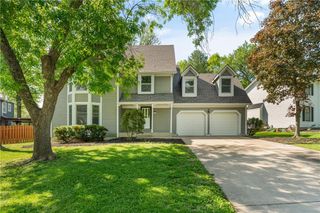
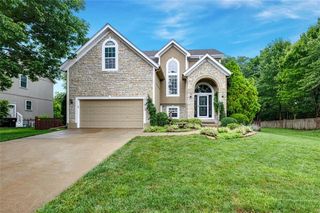
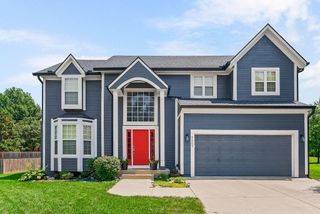
Tucked away on a cul-de-sac in Shawnee (with a nice water view at the end of the street), this home checks all the boxes! Just minutes from shopping, dining, parks, and quick highway access, you'll love the perfect blend of convenience and neighborhood charm. Step inside to an airy open floor plan featuring soaring ceilings, two skylights with retractable blinds that flood the home with natural light, and an inviting living room anchored by a stunning floor-to-ceiling stone fireplace. The spacious kitchen offers an abundance of cabinet space, while generous closets throughout the home provide storage you'll truly appreciate. The private primary suite is a relaxing retreat, and the finished lower level adds even more flexible living space for entertaining, working from home, or hosting guests. There's even a fun surprise for your four-legged family members with a built-in dog house tucked beneath the stairs! Outside, enjoy a beautifully landscaped front yard and a large, fully fenced backyard that's perfect for pets, play, gardening, or weekend BBQs on the oversized deck. Thoughtful updates include a new roof and rear leaf gutters (2024), convection microwave oven (2025), hot water heater (2020), and backyard privacy fence (2018), offering added peace of mind for years to come. Homes with this combination of location, updates, space, and character don't come along often. Schedule your showing today before this Shawnee gem is gone!
- Listing Status:
- Active
- Data Last Updated:
- August 12, 2026 at 1:20AM
- Listing Office:
- Redfin Corporation : 844-759-7732
- Listing Agent:
- Jo Chavez : 720-775-9808
- Contact:
- 720-775-9808
- MLS ID:
- 2633925
- Style: Traditional
- Other Structures: Deck
- Parking: AttachedGarage Faces Front
- Roofing: Other
- Windows: Skylight(s)
- General: 2 StoriesCalifornia Split
- HOA Amenities: 0.0
- Originating MLS: hmls
- School District: De Soto
- County: JohnsonKS
- Zoning: MILLRIDGE LT 14 BLK 3 SHC 318 3 14QP445000030014
- Water: Public
- Sewer: Septic Tank
- Source: hmls
- Ownership: Private
This listing courtesy of Jo Chavez , Redfin Corporation
Monthly Payment
- Principal & Interest $
- Property Taxes $
- Home Insurance $
- VA Funding Fee $