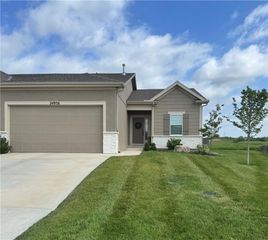
24402 W 75th Terrace, Shawnee, KS 66227
- 4 beds |
- 2 baths |
- 2,043 sqft
 Single-Family Home
  Built in 2024
  7,841sqft lot
 2 car garage
  $228/sqft
  Listed 19 days ago
Property Description
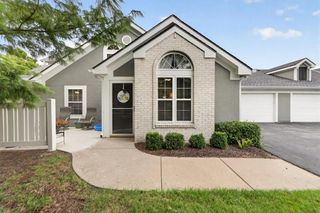
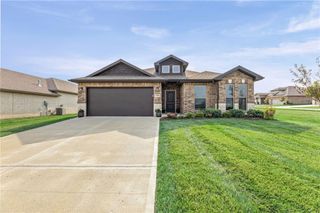
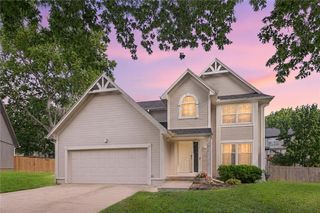
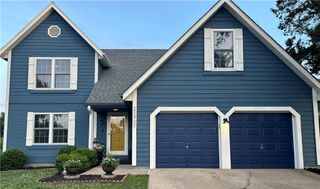
Why wait to build when you can move right into this stunning, nearly new ranch home! At just 2 years old, this beautifully designed all-brick home offers 4 bedrooms, 2 full bathrooms, and 2,043 square feet of thoughtfully designed living space in highly desirable Shawnee, KS. Step inside to an open-concept floor plan that seamlessly connects the spacious living room, eat-in kitchen, and dining area—perfect for entertaining or everyday living. The kitchen showcases upgraded finishes, ample cabinetry, and a functional layout that flows effortlessly into the main living spaces. The spacious primary suite provides a relaxing retreat with a beautifully upgraded en-suite bathroom designed for comfort and style. Three additional bedrooms offer flexibility for family, guests, or a home office. One of the home's standout features is its exceptional setting. Backing to a quiet dead-end street and a wooded area, you'll enjoy added privacy, peaceful views, and a sense of tranquility that's hard to find in a newer neighborhood. If you've been considering new construction but don't want to wait, this move-in-ready home offers the perfect opportunity to enjoy modern finishes, quality construction, and an unbeatable location today. Schedule your private showing before it's gone!
- Listing Status:
- Active
- Data Last Updated:
- August 12, 2026 at 2:18AM
- Listing Office:
- Keller Williams Realty Partners Inc. : 913-906-5400
- Listing Agent:
- Tim Gilday : 816-405-2531
- Contact:
- 816-405-2531
- MLS ID:
- 2632991
- Style: Traditional
- Parking: Attached
- Roofing: Composition
- General: Ranch
- HOA Amenities: 420.0Annually
- Originating MLS: hmls
- School District: De Soto
- County: JohnsonKS
- Zoning: LEGACY CROSSING 3RD PLATLOT 77QP35600000-0077
- Water: Public
- Sewer: Public Sewer
- Source: hmls
- Ownership: Private
This listing courtesy of Tim Gilday , Keller Williams Realty Partners Inc.
Monthly Payment
- Principal & Interest $
- Property Taxes $
- Home Insurance $
- VA Funding Fee $

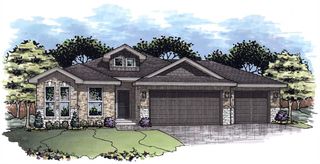
 New - 2 days ago