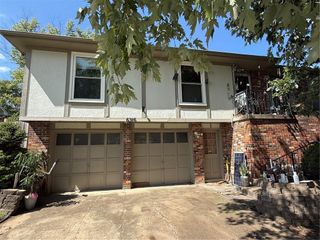
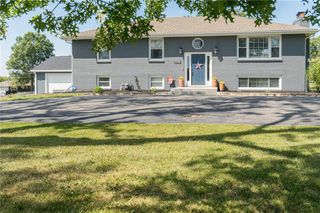
4927 Brockway Street, Shawnee, KS 66226
- 4 beds |
- 3 baths |
- 2,189 sqft
 Single-Family Home
  Built in 1994
  7,841sqft lot
 2 car garage
  $180/sqft
  Listed 15 days ago
Property Description
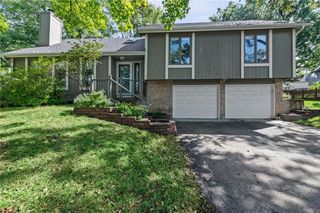
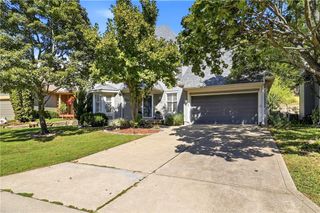
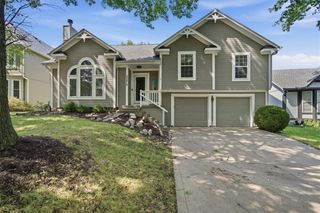
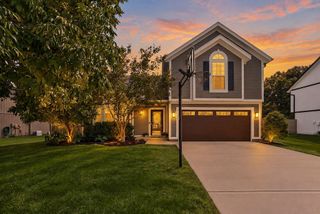
Welcome home to this inviting two-story tucked at the end of a cul-de-sac in Shawnee’s Oakmont subdivision! Offering four bedrooms and two full bathrooms plus a half bath, this home combines comfortable gathering spaces with room to spread out. Natural light fills the main level, highlighting the wood-look luxury vinyl flooring and easy flow between the kitchen, dining area and living room. White cabinetry, black granite countertops and an island create a welcoming kitchen, while the nearby gas fireplace adds warmth to the living space. Upstairs, all four bedrooms include a spacious primary suite, with bedroom-level laundry for added convenience. The partially finished basement offers flexible space for a recreation room, hobbies or a home office. Outside, enjoy a privacy-fenced backyard with room to relax and entertain. A two-car attached garage and convenient access to parks, highways and everyday amenities complete the package!
- Listing Status:
- Active
- Data Last Updated:
- September 26, 2026 at 5:20AM
- Listing Office:
- Keller Williams Realty Partners Inc. : 913-906-5400
- Listing Agent:
- Brittany Majed : 816-592-9289
- Contact:
- 816-592-9289
- MLS ID:
- 2641661
- Style: Traditional
- Parking: AttachedGarage Door OpenerGarage Faces Front
- Roofing: Composition
- General: 2 Stories
- Road/Access: Paved
- HOA Amenities: Trash450.0Annually
- Originating MLS: hmls
- School District: De Soto
- County: JohnsonKS
- Zoning: OAKMONT FIRST PLAT LT 22 BLK 2 SHC 129 1E 2 22QP50350002 0022
- Fencing: PrivacyWood
- Water: Public
- Sewer: Public Sewer
- Source: hmls
- Ownership: Private
This listing courtesy of Brittany Majed , Keller Williams Realty Partners Inc.
Monthly Payment
- Principal & Interest $
- Property Taxes $
- Home Insurance $
- VA Funding Fee $