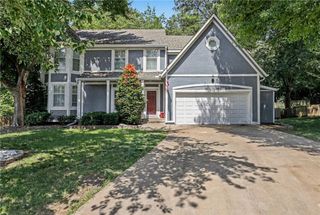
21807 W 46th Terrace, Shawnee, KS 66226
- 4 beds |
- 4 baths |
- 3,279 sqft
 Single-Family Home
  Built in ——
  0.35acre lot
 3 car garage
  $198/sqft
  Listed 9 days ago
Property Description
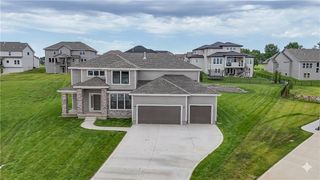
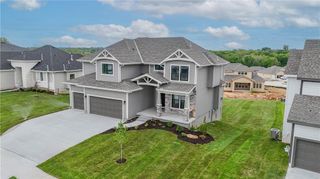
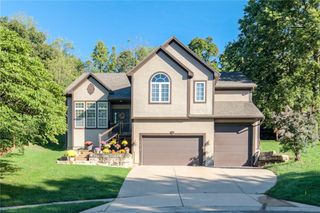
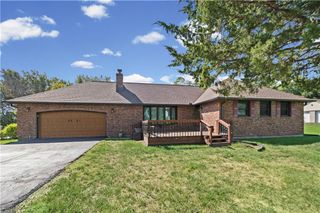
??HOT ON THE MARKET in Riverview at The Bluffs ?? Discover this stunning 1½-story home offering 4 bedrooms, 3½ baths, a 3-car garage, and approximately 3,300 sq. ft. of beautifully designed living space in one of Western Shawnee’s hidden gems! The thoughtfully designed main level features a spacious primary suite, soaring ceilings in the great room, and a cozy gas fireplace. The open dining area flows seamlessly into a gourmet-inspired kitchen with a gorgeous quartz island, spacious walk-in pantry, and abundant cabinetry. Upstairs, you’ll find two additional bedrooms, a dedicated office, and a bonus loft. The newly finished basement adds an incredible second living space, a fourth bedroom, walk in closet and a full bath—perfect for guests, movie nights, or game-day gatherings! Step outside to enjoy the privacy of the covered deck, gather around the fire pit, or relax in the hot tub. Complete with an black wrought iron-fenced backyard, a desirable cul-de-sac lot, and within walking distance to Riverview Elementary, this home has everything you need for comfortable living and effortless entertaining. Beautifully designed, wonderfully inviting, and ready to welcome you home!
- Listing Status:
- Active
- Data Last Updated:
- October 4, 2026 at 11:20PM
- Listing Office:
- Compass Realty Group : 816-280-2773
- Listing Agent:
- Angie Scherzer : 913-915-2412
- Contact:
- 913-915-2412
- MLS ID:
- 2644184
- General: Fire PitHot Tub
- Style: Traditional
- Other Structures: Deck- Covered
- Parking: AttachedGarage Door Opener
- Roofing: Composition
- General: 1.5 Stories
- HOA Amenities: PoolCurbside RecycleTrash1000.0Annually
- Originating MLS: hmls
- School District: De Soto
- County: JohnsonKS
- Zoning: RIVERVIEW THIRD PLATLOT 121QP59300000 0121
- Fencing: Other
- Water: Public
- Sewer: Public Sewer
- Source: hmls
- Ownership: Private
- Exclusions: dent in garage door
This listing courtesy of Angie Scherzer , Compass Realty Group
Monthly Payment
- Principal & Interest $
- Property Taxes $
- Home Insurance $
- VA Funding Fee $

 New - 3 days ago