23603 W 53rd Terrace, Shawnee, KS 66226
- 4 beds |
- 5 baths |
- 3,761 sqft
 Single-Family Home
  Built in 2001
  0.29acre lot
 3 car garage
  $146/sqft
  Listed 22 days ago
Property Description
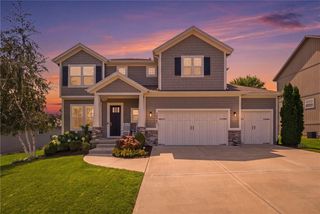
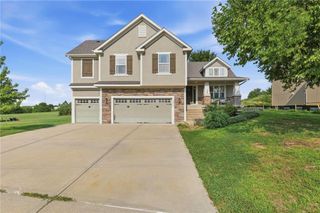
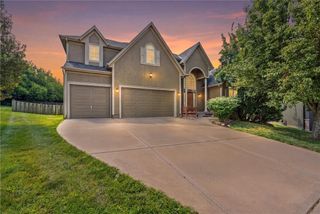
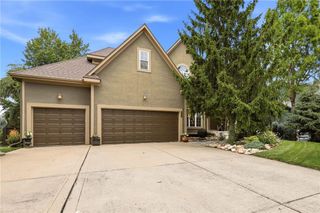
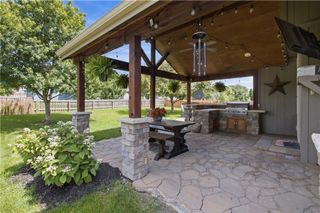
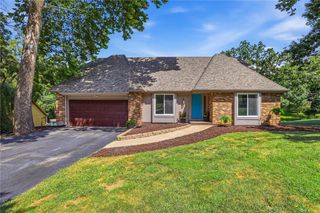
Welcome home to this spacious two-story residence offering incredible flexibility, with four generously sized bedrooms upstairs, plus a private office and a separate den/playroom located on different levels of the home. The inviting great room is filled with natural light from dramatic floor-to-ceiling windows and features a cozy gas fireplace, creating a wonderful space to gather. Beautiful hardwood floors flow through the entry, dining room, and kitchen, where you’ll find freshly painted cabinetry, quartz countertops, The spacious primary suite features a vaulted ceiling and a spa-like ensuite bath with a soaking tub, separate shower, double vanity, and large walk-in closet. A second bedroom includes its own private bath, while the third and fourth bedrooms share a convenient Jack-and-Jill bathroom. The second-floor laundry room is ideally located near all four bedrooms. The finished basement provides even more living space with a large recreation room, wet bar, full bathroom, and a non-conforming fifth bedroom that could also serve as a home gym. You’ll also find generous storage beneath the stairs and an additional flexible room perfect for a den, hobby room, or play space. Step outside from the kitchen to enjoy the patio and pergola, ideal for relaxing or entertaining. The home has been thoughtfully updated with numerous improvements, including fresh interior and exterior paint, an updated kitchen, new cedar columns and shutters, new basement carpet, landscaping, newer roof and gutters and more! Conveniently located near highway access, shopping, dining, and everyday amenities, the home also offers access to a community pool and a neighborhood trail leading to Wilder Bluff Park. With its spacious layout, extensive updates, and flexible living areas, this is a wonderful place to call home.
- Listing Status:
- Active
- Data Last Updated:
- August 20, 2026 at 7:20AM
- Listing Office:
- Weichert, Realtors Welch & Co. : 913-647-5700
- Listing Agent:
- Natalie McCarter : 913-909-1893
- Contact:
- 913-909-1893
- MLS ID:
- 2634257
- Style: Traditional
- Other Structures: Covered Patio
- Parking: AttachedGarage Faces Side
- Roofing: Composition
- Windows: Thermal Windows
- General: 2 Stories
- HOA Amenities: PoolCurbside RecycleTrash800.0Annually
- Originating MLS: hmls
- School District: De Soto
- County: JohnsonKS
- Zoning: HIGHLAND RIDGE 2ND PLAT LT 103 SHC 154 103QP29400000-0103
- Water: Public
- Sewer: Public Sewer
- Source: hmls
- Ownership: Private
This listing courtesy of Natalie McCarter , Weichert, Realtors Welch & Co.
Monthly Payment
- Principal & Interest $
- Property Taxes $
- Home Insurance $
- VA Funding Fee $

 New - 1 day ago