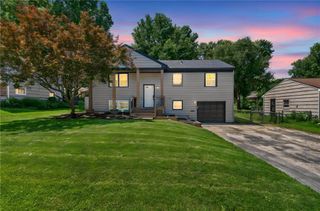
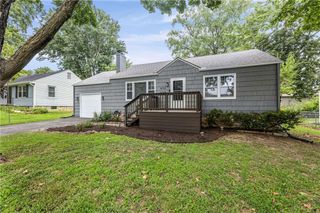
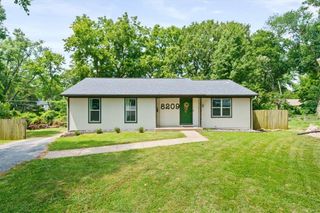
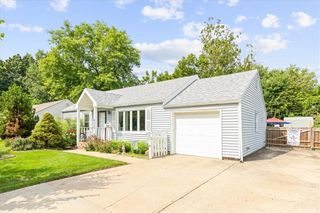
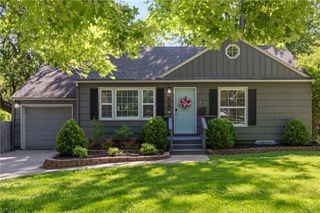
5507 Cody Street, Shawnee, KS 66203
- 3 beds |
- 2 baths |
- 1,564 sqft
 Single-Family Home
  Built in 1952
  0.26acre lot
 4 car garage
  $215/sqft
  Listed 22 hours ago
Property Description
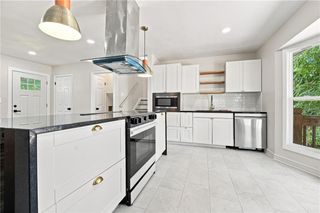
Welcome home to this updated 3 bed & 2 bath home in the heart of Shawnee! Within walking distance from downtown Shawnee and minutes from the highway, this home checks all the boxes. The open concept kitchen flows seamlessly to the formal dining area that can double as a second living area. The spacious master bedroom features an updated bathroom with classy finishes. Walkout to the back deck and backyard with a firepit, perfect for entertaining. The seller is replacing the back deck, so you can enjoy your new home with a brand-new deck! See the last pictures for reference. The walkout basement leads to the oversized, deep two car garage, comfortably fitting a total of 4 cars. This home will not last long! Home is located in the top-rated Bluejacket-Flint Elementary and Hocker Grove Middle School district.
- Listing Status:
- Active
- Data Last Updated:
- August 12, 2026 at 2:18AM
- Listing Office:
- 1st Class Real Estate KC : 816-919-0044
- Listing Agent:
- Rachel Morrow : 785-248-9803
- Contact:
- 785-248-9803
- MLS ID:
- 2635565
- Style: Traditional
- Other Structures: Deck
- Parking: AttachedGarage Door OpenerGarage Faces Side
- Roofing: Composition
- Windows: Thermal Windows
- General: Raised RanchRanch
- HOA Amenities: 0.0
- Originating MLS: hmls
- School District: Shawnee Mission
- County: JohnsonKS
- Zoning: 11-12-24 S 75' N 175' W 170' E 1/2 NW 1/4 NW 1/4 .20 ACSQF241211-1067
- Fencing: Metal
- Water: Public
- Sewer: Public Sewer
- Source: hmls
- Ownership: Private
This listing courtesy of Rachel Morrow , 1st Class Real Estate KC
Monthly Payment
- Principal & Interest $
- Property Taxes $
- Home Insurance $
- VA Funding Fee $

 New - 1 day ago