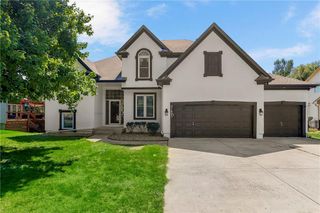
5837 Belmont Drive, Shawnee, KS 66226
- 6 beds |
- 5 baths |
- 3,862 sqft
 Single-Family Home
  Built in 2023
  9,148sqft lot
 3 car garage
  $168/sqft
  Listed 1 month ago
Property Description
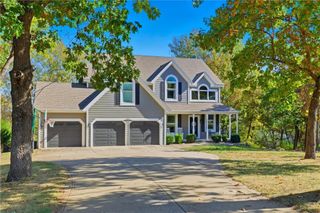
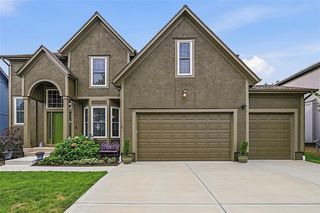
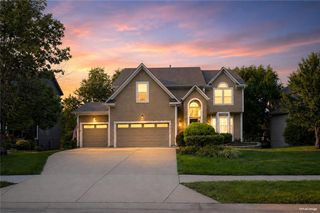
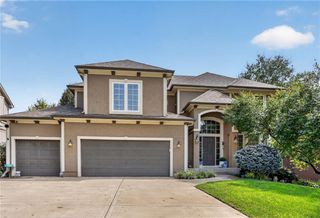
Only 3 years young, this stunning Sydney III plan offers an exceptional combination of space, style, and thoughtful amenities with **6 bedrooms and 5 full baths**. The heart of the home is the beautifully appointed kitchen, featuring an oversized island, farmhouse sink, soft-close cabinetry, an enormous pantry, and a dedicated coffee bar—perfect for busy mornings or entertaining guests. A main-floor bedroom with a full bath provides an ideal space for guests, multi-generational living, or a private office. Step outside to the covered deck overlooking a patio and play area beneath, creating an inviting outdoor extension of the home. Upstairs, the spacious primary suite features a **huge walk-in closet with direct access to the laundry room** for ultimate convenience. Additional bedrooms boast vaulted ceilings, ceiling fans, and walk-in closets, providing comfort and plenty of storage. The approximately **1,000 sq. ft. professionally finished lower level** is an entertainer's dream, featuring a wet bar and a media setup designed for an exceptional movie and game-watching experience. The lower level also includes the **6th bedroom and a full bathroom**, making it perfect for guests or extended family. And for the kids, there's even a dedicated, kid-sized physical activity room complete with an extra padded mat—perfect for young ninjas in training! With impressive space throughout, high-end features, and amenities designed for the entire family, this exceptional home is ready to impress.
- Listing Status:
- Active
- Data Last Updated:
- October 5, 2026 at 3:18AM
- Listing Office:
- Platinum Realty LLC : 888-220-0988
- Listing Agent:
- Rhonda Adams : 913-424-4928
- Contact:
- 913-424-4928
- MLS ID:
- 2636982
- Style: Traditional
- Other Structures: Deck- Covered
- Parking: AttachedGarage Faces Front
- Roofing: Composition
- Windows: Thermal Windows
- General: 2 Stories
- Road/Access: Paved
- HOA Amenities: PoolTrail(s)All AmenitiesTrash
- Originating MLS: hmls
- School District: De Soto
- County: JohnsonKS
- Zoning: CANYON LAKES FIRST PLATLot 4QP12220000-0004
- Water: Public
- Sewer: Public Sewer
- Source: hmls
- Ownership: Private
This listing courtesy of Rhonda Adams , Platinum Realty LLC
Monthly Payment
- Principal & Interest $
- Property Taxes $
- Home Insurance $
- VA Funding Fee $

 New - 3 days ago