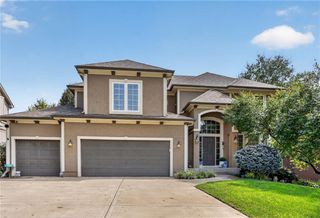
6000 Apache Drive, Shawnee, KS 66226
- 6 beds |
- 5 baths |
- 3,749 sqft
 Single-Family Home
  Built in 2026
  10,454sqft lot
 3 car garage
  $192/sqft
  Listed 1 month ago
Property Description
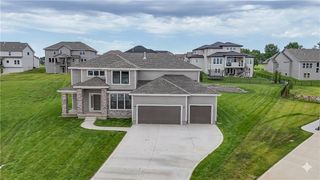
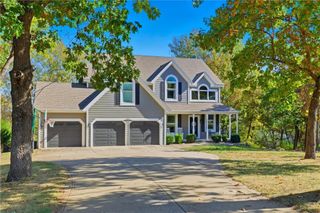
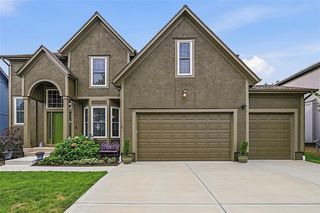
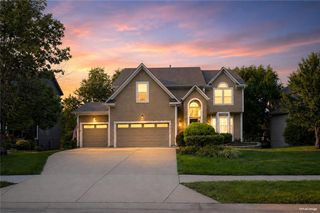
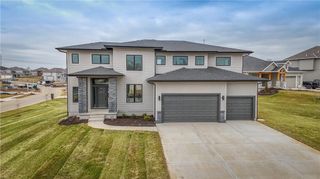
Prieb Homes Sydney III features an open two-story floor plan situated on a large corner lot. Step inside to a versatile flex space—perfect for a home office, playroom, or formal dining room. The spacious kitchen opens to the main living area and showcases a large island and walk-in pantry, ideal for entertaining and everyday living. The dining area, great room, and kitchen all feature hardwood floors. Upstairs, the expansive primary suite offers dual vanities, a soaking tub, large walk-in shower with dual shower heads, and a spacious walk-in closet. The laundry room is conveniently located just off the primary closet. Three additional generously sized bedrooms with vaulted ceilings complete the upper level. The finished basement adds approximately 896 sq. ft. of additional living space, including a bedroom, full bath, rec room, and dry bar. Located on a quiet cul-de-sac in the growing Canyon Lakes community. Photos are of a previously completed Sydney III plan
- Listing Status:
- Active
- Data Last Updated:
- October 5, 2026 at 1:19AM
- Listing Office:
- Keller Williams Realty Partners Inc. : 913-906-5400
- Listing Agent:
- Marti Prieb Lilja : 913-709-1415
- Contact:
- 913-709-1415
- MLS ID:
- 2637304
- Style: Traditional
- Other Structures: Covered Patio
- Parking: Attached
- Roofing: Composition
- Windows: Thermal Windows
- General: 2 Stories
- Road/Access: Paved
- HOA Amenities: PoolTrail(s)Curbside RecycleTrash650.0Annually
- Originating MLS: hmls
- School District: De Soto
- County: JohnsonKS
- Zoning: Canyon Lakes SIXTH PLATLOT 219QP12220000-0219
- Water: Public
- Sewer: Public Sewer
- Source: hmls
- Ownership: Private
This listing courtesy of Marti Prieb Lilja , Keller Williams Realty Partners Inc.
Monthly Payment
- Principal & Interest $
- Property Taxes $
- Home Insurance $
- VA Funding Fee $

 New - 3 days ago