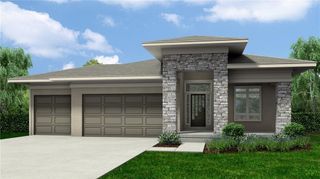
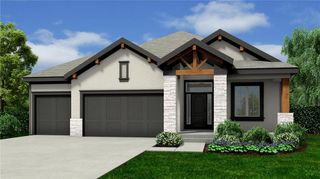
6003 Apache Drive, Shawnee, KS 66226
- 5 beds |
- 4 baths |
- 2,742 sqft
 Single-Family Home
 Built in 2026
 0.33acre lot
 3 car garage
 $239/sqft
 Listed 1 month ago
Property Description
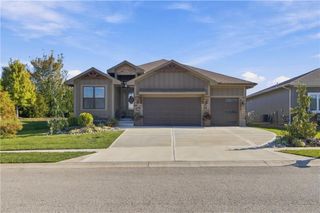
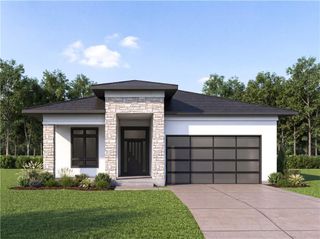
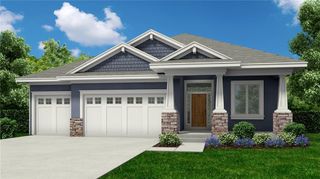
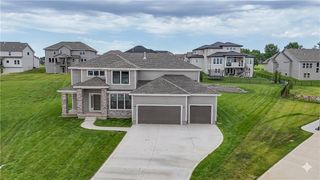
Prieb Homes’ “Harlow 5” plan, featuring a grand two-story vaulted entry that opens to a spacious great room, kitchen, and breakfast area. Hardwoods throughout dining room and great room flow seamlessly into the kitchen. The kitchen boasts a large center island with ample workspace and bar-height seating; soft close doors and drawers and a composite sink. A boot bench and entry closet sit in the mudroom, while a dry bar connects the great room and dining room. The main level offers a 5th bedroom or flex space, perfect for guests or a home office. Upstairs, the laundry room is accessible from both the hallway and the walk-in closet of the roomy master bedroom. The master bath includes a stand alone tub and walk-in tile shower, and all secondary upstairs bedrooms have their own private bathroom entrances. This home is on a large lot and expected to be complete late fall 2026. Pictures of a previously completed home of same floor plan
- Listing Status:
- Active
- Data Last Updated:
- November 10, 2026 at 2:20PM
- Listing Office:
- Keller Williams Realty Partners Inc. : 913-906-5400
- Listing Agent:
- Marti Prieb Lilja : 913-709-1415
- Contact:
- 913-709-1415
- MLS ID:
- 2645437
- Style: Traditional
- Other Structures: Covered Patio
- Parking: Attached
- Roofing: Composition
- General: 2 Stories
- Road/Access: Paved
- HOA Amenities: PoolTrail(s)Curbside RecyclePartial AmenitiesTrash650.0Annually
- Originating MLS: hmls
- School District: De Soto
- County: JohnsonKS
- Zoning: CANYON LAKES SIXTH PlatLOT 203QP12220000-0203
- Water: Public
- Sewer: Public Sewer
- Source: hmls
- Ownership: Private
This listing courtesy of Marti Prieb Lilja , Keller Williams Realty Partners Inc.
Monthly Payment
- Principal & Interest $
- Property Taxes $
- Home Insurance $
- VA Funding Fee $