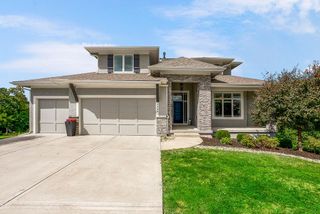
6026 Apache Drive, Shawnee, KS 66226
- 4 beds |
- 5 baths |
- 3,156 sqft
 Single-Family Home
  Built in 2026
  0.36acre lot
 3 car garage
  $252/sqft
  Listed 7 days ago
Property Description
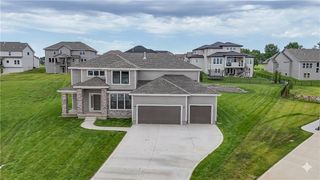
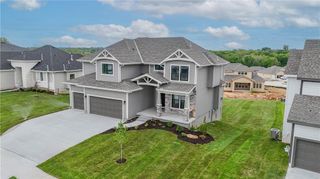
Discover the Eagle, a beautifully designed new reverse 1.5-story plan by Stone Creek Custom Homes, perfectly positioned on a desirable cul-de-sac homesite in Canyon Lakes with a serene, tree-lined backdrop. The thoughtful design, spacious layout, and inviting indoor-outdoor living spaces make this home stand out. Additionally, this home has several upgraded features including a 50 yr. impact resistant roof as well as a suspended slab in the basement, providing an additional 655 sq ft of unfinished space. The great room is the heart of the home, featuring striking architectural beams and an impressive ceiling that adds warmth and character to the open living space. The kitchen is designed for both everyday living and entertaining, with abundant cabinetry, a large 9' island, and a convenient walk-in pantry. The adjoining dining area opens directly to a covered 12' x 18' composite deck, creating an effortless extension of the living space and a beautiful setting to enjoy the wooded views. The finished lower level is designed for entertaining and extended living, featuring a spacious recreation area, two additional bedrooms, and 1.5 bathrooms. A walkout basement leads directly to a covered patio, creating another inviting space for gatherings, relaxing, or enjoying the peaceful treed setting. A distinctive floor plan, thoughtful finishes, and an exceptional homesite come together in this Stone Creek Custom Home. Come experience the Eagle and discover the possibilities of making Canyon Lakes home! Home to be completed November 2026.
- Listing Status:
- Active
- Data Last Updated:
- October 5, 2026 at 12:18AM
- Listing Office:
- Keller Williams Realty Partners Inc. : 913-906-5400
- Listing Agent:
- Marti Prieb Lilja : 913-709-1415
- Contact:
- 913-709-1415
- MLS ID:
- 2644339
- Style: Traditional
- Other Structures: Covered Patio
- Parking: AttachedGarage Faces Front
- Roofing: Composition
- General: Reverse 1.5 Story
- Road/Access: Paved
- HOA Amenities: PoolTrail(s)Curbside RecycleTrash650.0Annually
- Originating MLS: hmls
- School District: De Soto
- County: JohnsonKS
- Zoning: CANYON LAKES SIXTH PLATLOT 214QP12220000-0214
- Water: Public
- Sewer: Public Sewer
- Source: hmls
- Ownership: Private
This listing courtesy of Marti Prieb Lilja , Keller Williams Realty Partners Inc.
Monthly Payment
- Principal & Interest $
- Property Taxes $
- Home Insurance $
- VA Funding Fee $

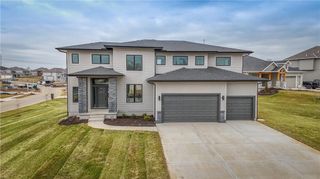
 New - 3 days ago