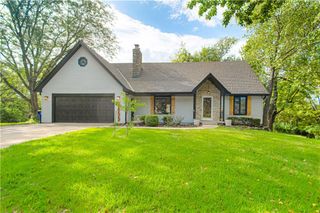
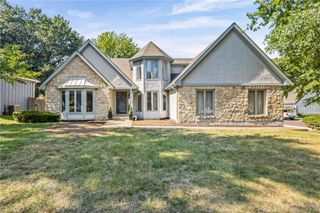
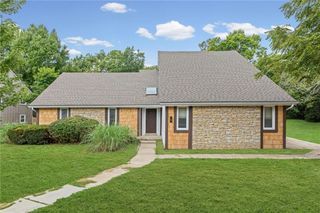
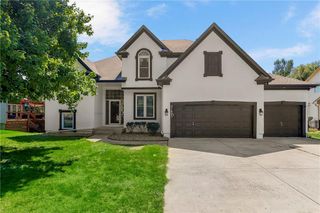
7560 Eicher Drive, Shawnee, KS 66217
- 4 beds |
- 5 baths |
- 3,918 sqft
 Single-Family Home
  Built in 1996
  0.39acre lot
 3 car garage
  $154/sqft
  Listed 2 months ago
Property Description
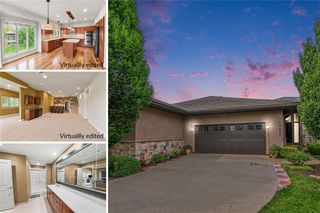
Major price improvement & new, lush carpet throughout the entire house!! Roof, HVAC and driveway also all replaced in the last few years. Soaring high ceilings and tons of natural light welcome you as you enter the great room. Beautiful hardwoods in the open concept kitchen/dining area highlight the see through fireplace and built in shelving. A large granite island adds even more counter space in addition to tons of cabinet space. Laundry & a half bath are conveniently located off the kitchen by the large 3 car garage. Big main floor master complete with a huge en suite bath, fireplace and walk in closet. All the secondary bedrooms are good size and have walk in closets. Finished walkout basement is a perfect area for kids to hang out or as a mother in law suite. A kitchenette/bar area, half bath, office area/non conforming bedroom & ample storage round out the lower level. A secluded, fenced back yard provides a wonderful place to sit and relax. Come see it today before it is gone!
- Listing Status:
- Active
- Data Last Updated:
- September 26, 2026 at 7:18AM
- Listing Office:
- Coldwell Banker Regan Realtors : 913-631-2900
- Listing Agent:
- Kevin Kiehnhoff : 816-289-1839
- Contact:
- 816-289-1839
- MLS ID:
- 2633624
- General: Bath
- Style: ContemporaryTraditional
- Other Structures: Patio
- Parking: AttachedGarage Faces Front
- Roofing: Composition
- General: 1.5 Stories
- HOA Amenities: PoolTennis Court(s)Trail(s)690.0Annually
- Originating MLS: hmls
- School District: Shawnee Mission
- County: JohnsonKS
- Zoning: FOREST PARK ESTATES FOURTH PLAT LT 12 BLK 5 SHC 632 1 5 12QP22700005-0012
- Fencing: Wood
- Water: Public
- Sewer: Public Sewer
- Source: hmls
- Ownership: Private
This listing courtesy of Kevin Kiehnhoff , Coldwell Banker Regan Realtors
Monthly Payment
- Principal & Interest $
- Property Taxes $
- Home Insurance $
- VA Funding Fee $

 New - 2 days ago