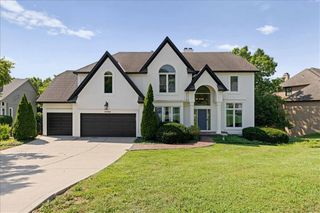
7620 Lichtenauer Street, Shawnee, KS 66217
- 4 beds |
- 5 baths |
- 3,994 sqft
 Single-Family Home
  Built in 1993
  0.34acre lot
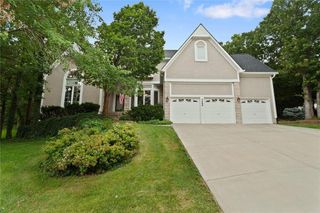
 3 car garage
  $156/sqft
  Listed 17 days ago
Property Description
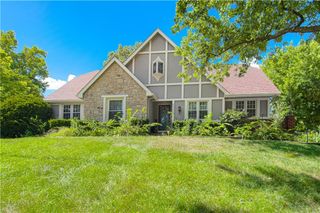
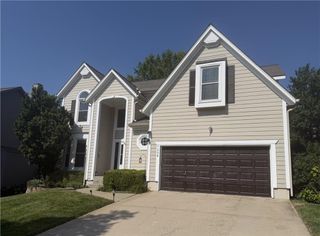
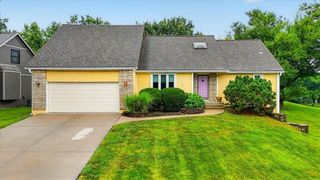
**Welcome to the home you've been waiting for!** Nestled among mature trees in one of Shawnee's desirable neighborhoods, this stunning 1.5-story walkout offers privacy, elegance, and convenience. Located on a quiet street with a treed backyard, you'll enjoy peaceful surroundings just minutes from Lenexa City Center, Shawnee Mission Park, award-winning Shawnee Mission schools, shopping, dining, golf, and entertainment. Step inside to soaring ceilings, abundant natural light, and an inviting floor plan. The main level features a formal dining room, private office with French doors, and living room. The expansive kitchen and hearth room are the heart of the home. The kitchen offers custom cabinetry, a large island, pantry with pull out drawers, and generous dining space. The adjoining hearth room, with a see-through fireplace to the great room, is perfect for gathering and entertaining. The main-level primary suite features a fireplace, spacious en-suite bath with dual vanities, jetted tub, separate shower, and a walk-in closet. Upstairs are three generously sized bedrooms, all with walk-in closets. One has a private bath, while the other two share a Jack-and-Jill bath. A cedar closet provides additional storage. The finished walkout lower level features soaring ceilings, a large recreation area, wet bar, bathroom with shower, and abundant storage with room for a home gym, craft room or workshop. Relax on the multi-level deck overlooking the private, tree-lined backyard. Lovingly maintained by its original owners, this exceptional home is located in a neighborhood with outstanding HOA amenities, including a pool, walking trails, tennis courts, and pickleball courts. Easy highway access makes this home even more appealing!
- Listing Status:
- Active
- Data Last Updated:
- August 11, 2026 at 11:20PM
- Listing Office:
- Prime Development Land Co LLC : 913-831-3388
- Listing Agent:
- Randi Platko : 913-530-0587
- Contact:
- 913-530-0587
- MLS ID:
- 2633546
- Style: Traditional
- Other Structures: Deck
- Parking: Garage Door OpenerGarage Faces Front
- Roofing: Composition
- Windows: Window CoveringsWood Windows
- General: 1.5 Stories
- Road/Access: Paved
- HOA Amenities: Pickleball Court(s)PoolTennis Court(s)Trail(s)Curbside RecycleTrash990.0Annually
- Originating MLS: hmls
- School District: Shawnee Mission
- County: JohnsonKS
- Zoning: FOREST PARK ESTATES THIRD PLATLT 5 BLK 4 SHC 632 4 5QP22700004-0005
- Fencing: Wood
- Water: Public
- Sewer: Public Sewer
- Source: hmls
- Ownership: Private
This listing courtesy of Randi Platko , Prime Development Land Co LLC
Monthly Payment
- Principal & Interest $
- Property Taxes $
- Home Insurance $
- VA Funding Fee $

 New - 19 hours ago