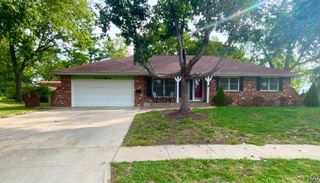
1709 SW 26th ST, Topeka, KS 66611
- 4 beds |
- 3 baths |
- 2,907 sqft
 Single-Family Home
  Built in 1958
  8,712sqft lot
 2 car garage
  $129/sqft
  Listed 26 days ago
Property Description
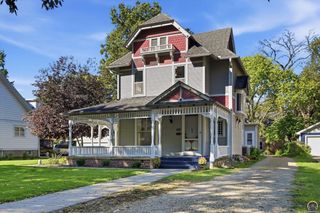
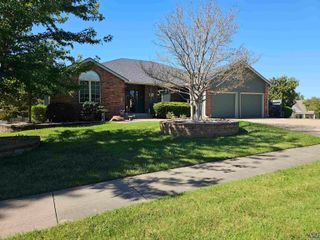
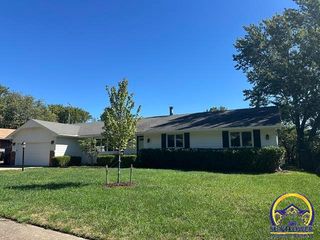
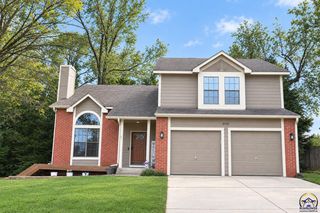
Welcome home to this beautifully updated custom built ranch-style home, offering timeless character, modern touches, and inviting outdoor spaces. The thoughtfully designed exterior features clean architectural lines, fresh light-colored siding, striking dark accents, and a spacious front deck that creates the perfect spot to relax and enjoy the surrounding mature trees and neighborhood views as well as a wonderful extension of the living space and adds exceptional curb appeal. A new, generous concrete driveway leads to the attached two-car garage, while the landscaped hillside features attractive retaining walls, natural stone accents, and a convenient stairway leading to the front entrance. Step inside to discover a freshly redone interior that feels bright, clean, and completely move-in ready. The newly refreshed living spaces offer a modern yet comfortable feel, with updated finishes and a neutral aesthetic that provides the perfect backdrop for any style of décor. The thoughtful updates throughout create a cohesive look while maintaining the home's original character and inviting ranch-style layout. Large windows bring in plenty of natural light, creating warm and welcoming spaces throughout the home. Freshly updated, beautifully presented, and ready for its next owner—this home is truly a must-see!
- Listing Status:
- Active
- Data Last Updated:
- October 5, 2026 at 4:21AM
- Listing Office:
- Sean & Associates LLC : 816-739-9327
- MLS ID:
- 246473
- Style: Raised Ranch
- Parking: Attached
- Roofing: Composition
- General: Raised Ranch
- Originating MLS: sunflower
- County: Shawnee County
- Zoning: INDIAN KNOB SUBLOT 27 +LT 27 & W 10 LT 28 SE141-12-0-20-20-009.00
- Sewer: Public Sewer
- Source: sunflower
- Ownership: Private
This listing courtesy of Sean & Associates LLC
Monthly Payment
- Principal & Interest $
- Property Taxes $
- Home Insurance $
- VA Funding Fee $

 New - 1 day ago