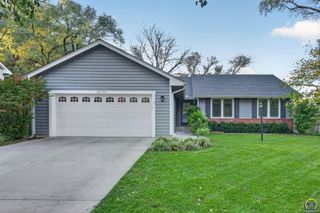
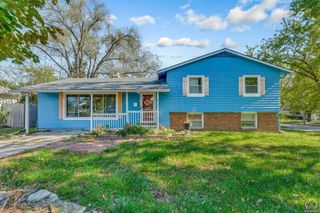
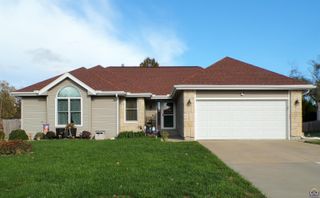
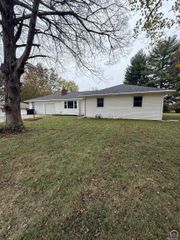
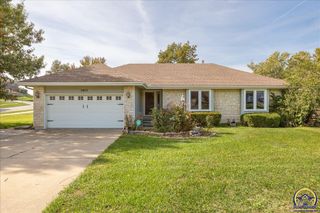
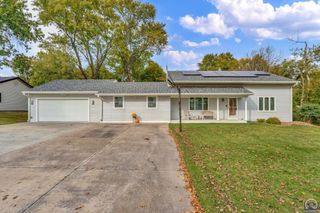
1736 SE 36th TER, Topeka, KS 66605
- 4 beds |
- 3 baths |
- 2,785 sqft
 Single-Family Home
 Built in 1980
 0.28acre lot
 2 car garage
 $111/sqft
 Listed 25 days ago
Property Description
Welcome to home! This spacious and versatile home offers an open-concept layout, multiple living areas, and plenty of room to make the space your own. The main level features an open living and dining area with a wood-burning fireplace and a dining space positioned next to the deck, creating an easy flow for everyday living and entertaining. Step outside to enjoy views of the wooded area beyond the backyard. Outside, you’ll find a spacious fenced backyard with plenty of room for entertaining, pets, or outdoor activities. Just off the primary bedroom is a flexible bonus space currently used as a combination laundry room and bedroom. This area could easily function as an extended closet, private home office, nursery, or additional flex space depending on your needs. The lower level provides even more room to spread out, including a spacious entertaining area with a large bar. An additional finished room is currently used as a playroom but could also serve as a movie room, guest space, or additional bedroom.Major updates include an HVAC system replaced in 2023, roof replaced in 2020, and gutters replaced in 2022. With flexible living spaces, a spacious backyard, wooded views, and multiple areas for entertaining, this home offers plenty of possibilities for its next owner
- Listing Status:
- Active
- Data Last Updated:
- November 19, 2026 at 3:19AM
- Listing Office:
- KW One Legacy Partners, LLC : 785-408-6611
- MLS ID:
- 247198
- Style: Ranch
- Parking: Attached
- Roofing: Composition
- General: Ranch
- Originating MLS: sunflower
- County: Shawnee County
- Zoning: R37670
- Fencing: Fenced
- Source: sunflower
- Ownership: Private
This listing courtesy of KW One Legacy Partners, LLC
Monthly Payment
- Principal & Interest $
- Property Taxes $
- Home Insurance $
- VA Funding Fee $