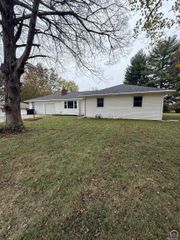
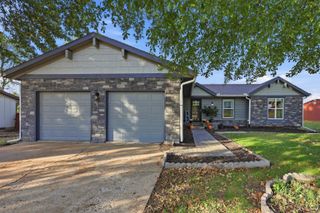
2544 SE 37th ST, Topeka, KS 66605
- 4 beds |
- 3 baths |
- 2,393 sqft
 Single-Family Home
 Built in 1966
 0.31acre lot
 2 car garage
 $134/sqft
 Listed 23 days ago
Property Description
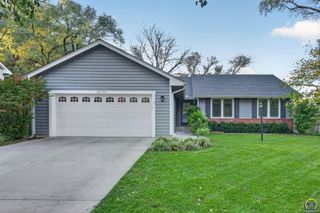
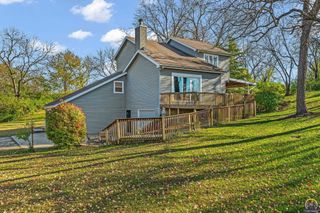
Larger than it looks! Dream location! Corner lot in desirable Lake Shawnee area, remodeled home offers privacy with easy access to I-70, I-470 and Topeka. Energy Efficient: upgraded insulation, solar panels, heat/cooling zone controls, choice of dual energy sources (gas or electric) to independently manage living areas. Airy living room with 12 ft. ceilings and gleaming hardwood floors, opens to a remodeled kitchen-dining room with storage galore, designer cherry cabinets with soft close drawers, and stainess appliances. Under-counter and indirect lighting options. Upper level has 3 bedrooms with beautiful hardwood foors and full bath. Main floor primary suite or in-law suite can be locked-off with private access from front porch. This suite has a spacious ADA bath with roll-in shower (3 controls, 2 shower head options) and walk-in closet. Bonus room for office, crafts/games, backyard access, and storage. The covered front porch has relaxing views of Lake Shawnee Arboretum and is only two blocks from Ted Ensley Gardens, Lake Shawnee walking/biking trails, and Jr. fishing pond. Lower level is a walk-out from the family room with woodstove and fireplace surround, built-in oak cabinets, full bath and laundry room. Walk out of the large family room onto spacious back patio. Mature, well cared for trees in private fully fenced back yard with two access gates and dog run. Oversized two car garage provides a discreet ADA access ramp with room for storage/workspace. The expanded driveway adds additional parking and recreation/basketball/pickleball space for family fun. Fully lined crawl space contains gas heating/humidifier, sump pump and radon mitigation. New Class 4 shingled roof is Impact Resistant (2020). Solar panels (2023). Electric bills average $18 most months.
- Listing Status:
- Active
- Data Last Updated:
- November 19, 2026 at 2:20AM
- Listing Office:
- Berkshire Hathaway First : 785-224-4286
- MLS ID:
- 247194
- General: Thermal Pane Windows
- Style: Split Level
- Parking: AttachedExtra Parking
- Roofing: CompositionArchitectural Style
- General: Split Level
- Originating MLS: sunflower
- County: Shawnee County
- Zoning: Block MLot 19 Shawnee Lake Sub. CR41163
- Fencing: FencedChain LinkWood
- Sewer: Public Sewer
- Source: sunflower
- Ownership: Private
This listing courtesy of Berkshire Hathaway First
Monthly Payment
- Principal & Interest $
- Property Taxes $
- Home Insurance $
- VA Funding Fee $