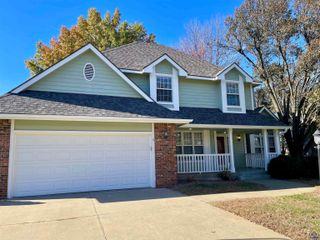
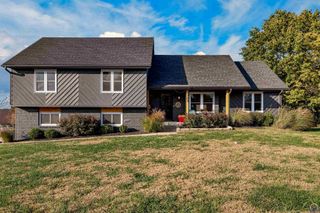
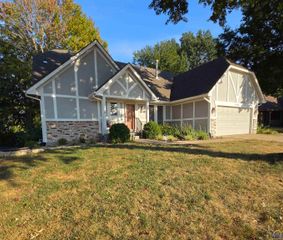
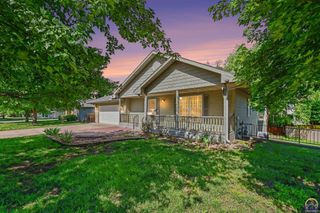
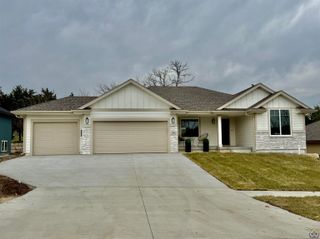
1935 SW Pembroke LN, Topeka, KS 66604
- 3 beds |
- 3 baths |
- 3,085 sqft
 Single-Family Home
 Built in 1947
 0.52acre lot
 4 car garage
 $154/sqft
 Listed 5 days ago
Property Description
An exceptional opportunity to own a distinctive 3-bedroom, 2.5-bath Mid-Century Modern residence designed by renowned Topeka architect Thomas Williamson, best known for designing Topeka High School. Built with enduring concrete-frame construction and a full masonry native limestone exterior, this architecturally significant home offers character, substance, and features rarely found in today's market. The home combines timeless architectural appeal with comfortable living and entertaining spaces, including a well-appointed kitchen featuring a Sub-Zero refrigerator, inviting fireplace areas, and multiple flagstone patios. Outdoor entertaining is made easy with a built-in grill and attractive patio spaces. An extraordinary garage arrangement includes two separate two-car garages, with the newer 26' x 30' garage featuring a 12-foot ceiling and impressive 10-foot-high overhead doors, ideal for larger vehicles, recreational equipment, or additional workspace. A rare combination of architectural heritage, substantial construction, versatile garage space, and distinctive outdoor living. Flexible closing opportunity! Buyers with flexibility regarding possession timing may have an opportunity to negotiate favorable terms. An excellent opportunity for buyers able to accommodate this arrangement. Contact your agent for additional details.
- Listing Status:
- Active
- Data Last Updated:
- November 19, 2026 at 3:19AM
- Listing Office:
- Countrywide Realty, Inc. : 785-414-9124
- MLS ID:
- 247462
- General: Outdoor GrillThermal Pane WindowsHot TubOutbuilding
- Style: Split Level
- Parking: AttachedDetached
- Roofing: Architectural Style
- General: Split Level
- Originating MLS: sunflower
- County: Shawnee County
- Zoning: R46094
- Fencing: Fenced
- Sewer: Public Sewer
- Source: sunflower
- Ownership: Private
This listing courtesy of Countrywide Realty, Inc.
Monthly Payment
- Principal & Interest $
- Property Taxes $
- Home Insurance $
- VA Funding Fee $

 New - 2 days ago