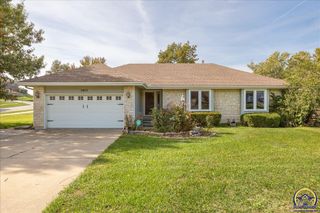
3517 SW Westport CT, Topeka, KS 66614
- 4 beds |
- 4 baths |
- 3,201 sqft
 Single-Family Home
 Built in 1992
 10,454sqft lot
 2 car garage
 $122/sqft
 Listed 2 days ago
Property Description
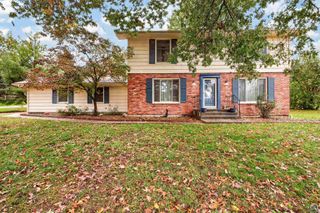
Welcome to this spacious and thoughtfully updated Spring Hill home, ideally situated on a quiet cul-de-sac. The formal entry opens to a welcoming living room featuring a fireplace and dramatic floor-to-ceiling windows that fill the space with natural light. The main level includes a dining room, laundry room, convenient half bath, and a large eat-in kitchen with white cabinetry, a breakfast bar, and direct access to the sunroom. Recently added and stained hardwood floors extend throughout the main level, complemented by crisp white trim for a fresh, polished look. Upstairs, the spacious primary suite provides a comfortable retreat, joined by 3 additional large bedrooms and a full hall bathroom. With 4 generously sized bedrooms, the home offers flexibility for family, guests, or a dedicated home office. The finished basement expands the home’s living space with a large family room, additional recreation area, bonus room, and a 3rd full bathroom. The bonus room could be used a quite office, craft room or a 5th bedroom but does not have an egress window. Outside, enjoy a large fenced yard with a sprinkler system, along with a deep garage offering excellent parking and storage. A Brand-New 30-year Roof adds valuable peace of mind to this well-appointed home. With spacious rooms, multiple gathering areas, a finished basement, this Spring Hill property combines comfort, functionality, and lasting appeal in a desirable cul-de-sac setting. All this awaits you for the holidays & the coming New Year
- Listing Status:
- Active
- Data Last Updated:
- November 19, 2026 at 3:19AM
- Listing Office:
- Berkshire Hathaway First : 785-640-0121
- MLS ID:
- 247493
- General: Glassed PorchThermal Pane Windows
- Style: Two Story
- Parking: Attached
- Roofing: Architectural Style
- General: Two Story
- HOA Amenities: Common Area Maintenance160.0Annually
- Originating MLS: sunflower
- County: Shawnee County
- Zoning: SPRING HILL SUBBLOCK BLot 13BLK B LOT 13R60851
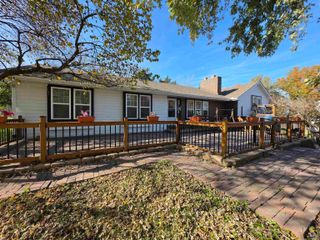
- Fencing: Wood
- Sewer: Public Sewer
- Source: sunflower
- Ownership: Private
This listing courtesy of Berkshire Hathaway First
Monthly Payment
- Principal & Interest $
- Property Taxes $
- Home Insurance $
- VA Funding Fee $

 New - 2 days ago