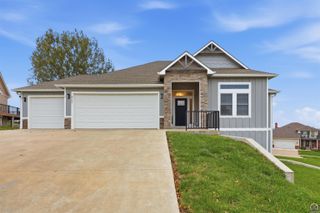
3319 SW 44th St, Topeka, KS 66610
- 5 beds |
- 3 baths |
- 2,900 sqft
 Single-Family Home
 Built in 2022
 9,583sqft lot
 2 car garage
 $160/sqft
 Listed 16 days ago
Property Description
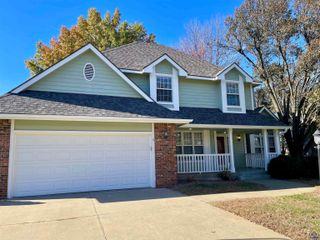
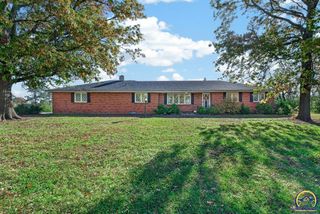
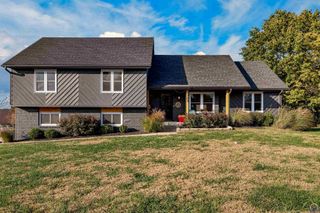
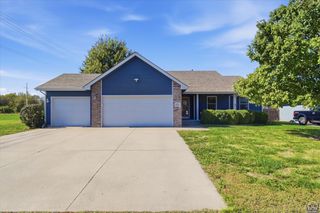
Room to gather and room for everything you own! The open main floor flows from the living room with fireplace to the dining room with bay window and a huge kitchen with pantry, tons of counter space, bar seating, and cupboards galore. True main-floor living with the laundry/mudroom right off the kitchen. The primary suite boasts an oversized walk-in closet and private bath with shower, double sinks, and linen closet. Two more nice-sized bedrooms flank a full bath with tub. The fully finished basement adds an oversized entertainment space, two more bedrooms, another full bath, and two large utility/storage rooms for holiday decor, a home gym, or a hobby shop. Enjoy the fully fenced backyard with entertaining deck and the oversized two-car attached garage with room for the cars and yard gear. Move-in ready - just call your crew to help with the boxes!
- Listing Status:
- Active
- Data Last Updated:
- November 19, 2026 at 3:19AM
- Listing Office:
- Stone & Story RE Group, LLC : 785-250-7278
- MLS ID:
- 247325
- General: Thermal Pane Windows
- Style: Ranch
- Parking: Attached
- Roofing: Composition
- General: Ranch
- Originating MLS: sunflower
- County: Shawnee County
- Zoning: R330149
- Fencing: Chain Link
- Sewer: Public Sewer
- Source: sunflower
- Ownership: Private
This listing courtesy of Stone & Story RE Group, LLC
Monthly Payment
- Principal & Interest $
- Property Taxes $
- Home Insurance $
- VA Funding Fee $

 New - 2 days ago