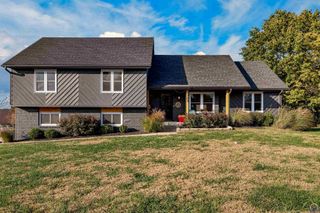
5507 SW 10th Ave, Topeka, KS 66604
- 5 beds |
- 3 baths |
- 2,933 sqft
 Single-Family Home
 Built in 1967
 2.2acre lot
 4 car garage
 $133/sqft
 Listed 3 days ago
Property Description
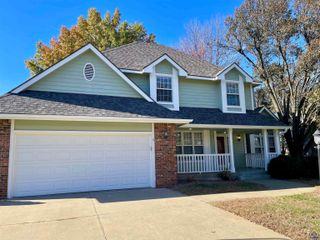
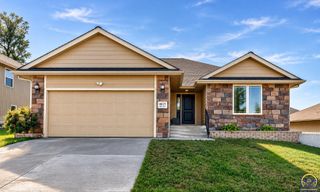
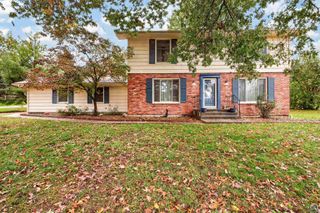
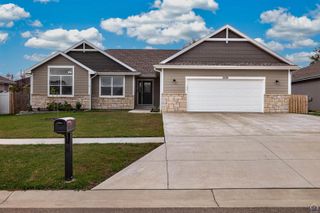
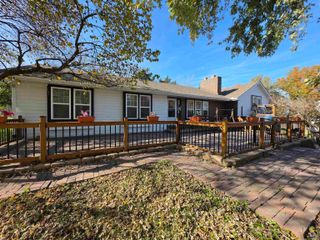
An expansive brick ranch with outbuildings on more than 2 acres in an easily accessible area in Topeka, KS, what more could one ask for? The lot itself is stunning as it is well positioned on a corner, has mature trees and shrubs for the perfect amount of privacy, partial fencing, and more than one outbuilding for a workshop or storage. There is also a covered pad for a camper or an RV! This massive home has everything you need inside. The main living floor consists of the primary suite, 2 more bedrooms, a guest bathroom, the laundry room, a walk-through pantry, a formal dining room, plus a dine-in kitchen, and a sunlit family room facing the back property complete with a beautiful brick fireplace. An enclosed back patio is right off the family room for even more gathering space! If the upstairs doesn't have enough room, there is a full basement that is partially finished with 2 more bedrooms, a recreational room, and another living room with a fireplace, plus a 1/2 bath and storage areas galore. Imagine if the basement was tastefully finished! The kitchen has been fully remodeled, as well as most of the flooring and the primary bathroom. This home is ready new owners and their final touches!
- Listing Status:
- Active
- Data Last Updated:
- November 19, 2026 at 2:20AM
- Listing Office:
- Better Homes and Gardens Real : 785-817-8877
- MLS ID:
- 247490
- General: Storage ShedOutbuilding
- Style: Ranch
- Parking: AttachedDetachedCarportExtra Parking
- Roofing: Architectural Style
- Windows: Storm Window(s)
- General: Ranch
- Originating MLS: sunflower
- County: Shawnee County
- Zoning: R15428
- Fencing: Partial
- Sewer: Public Sewer
- Source: sunflower
- Ownership: Private
This listing courtesy of Better Homes and Gardens Real
Monthly Payment
- Principal & Interest $
- Property Taxes $
- Home Insurance $
- VA Funding Fee $

 New - 2 days ago