206 SW 24th ST, Topeka, KS 66611
- 2 beds |
- 1 bath |
- 868 sqft
 Single-Family Home
  Built in 1950
  10,454sqft lot
 1 car garage
  $167/sqft
  Listed 3 months ago
Property Description
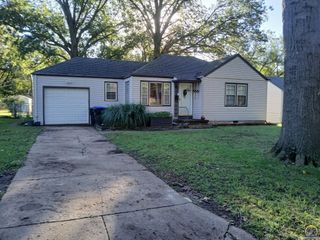
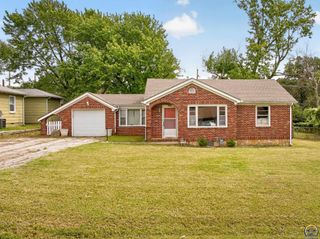
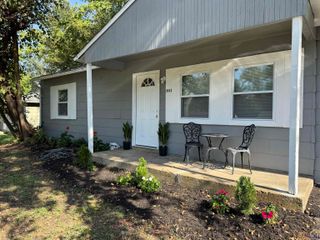
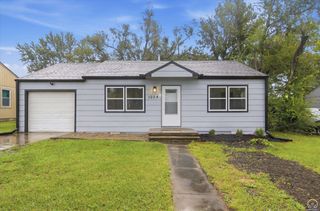
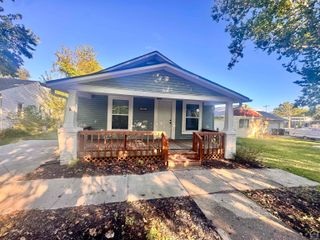
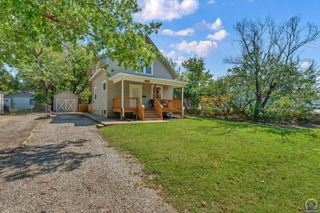
This beautifully renovated home offers comfort, functionality, and timeless appeal. From the moment you arrive, you'll appreciate the fresh entryway, attractive curb appeal, and well-maintained landscaping. Inside, refinished hardwood floors, fresh paint throughout, and new light fixtures create a bright and inviting atmosphere. New Levolor® blinds throughout the home add a stylish finishing touch, while the spacious living area provides a warm and welcoming feel. The main bedroom features desirable duel closets, offering ample storage and organization. The updated interior is complemented by practical features, including an attic fan and a clean, accessible crawlspace with a concrete foundation. Step outside to enjoy the private covered patio, complete with a privacy fence—perfect for relaxing, entertaining, or enjoying your morning coffee in peace. The oversized single-car garage provides more than just parking, featuring a dedicated workspace ideal for hobbies, projects, or extra storage. Previously Under contract, Back on market due to no fault of the seller. This home has a New Roof installed by Eaton Roofing, Sept 12th, 2026. It will also have a new sewer line ($4,500 Value) and has had several inspections already completed (Passing Radon, Termite, and Sewer line being replaced prior to closing, along with a whole home inspection, This is a $1,000 value in inspection costs already completed giving you peace of mind before you ever make an offer.)
- Listing Status:
- Active
- Data Last Updated:
- October 5, 2026 at 4:21AM
- Listing Office:
- KW One Legacy Partners, LLC : 785-409-9003
- MLS ID:
- 245070
- Style: Ranch
- Parking: Attached
- Roofing: CompositionArchitectural Style
- General: Ranch
- Originating MLS: sunflower
- County: Shawnee County
- Zoning: R34196
- Fencing: WoodPartialPrivacy
- Sewer: Public Sewer
- Source: sunflower
- Ownership: Private
This listing courtesy of KW One Legacy Partners, LLC
Monthly Payment
- Principal & Interest $
- Property Taxes $
- Home Insurance $
- VA Funding Fee $