2510 SE Saturn DR, Topeka, KS 66605
- 4 beds |
- 3 baths |
- 2,784 sqft
 Single-Family Home
  Built in 2020
  0.27acre lot
 3 car garage
  $185/sqft
  Listed 11 days ago
Property Description
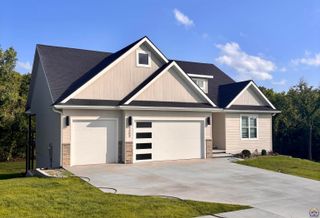
Beautifully designed and built for the way you want to live! This custom 4-bedroom, 3-bath walkout ranch offers nearly 2,800 sq ft of finished living space in the desirable Aquarian Acres subdivision, just down the road from Lake Shawnee. Less than seven years old, every detail has been thoughtfully planned with comfort, functionality, and entertaining in mind. At the heart of the home is a true chef’s kitchen with plenty of space to cook, gather, and entertain. The main level also features convenient laundry and an impressive primary suite designed as a private retreat. The spa-inspired primary bath features a large walk-in shower, freestanding soaker tub, and a massive walk-in closet. Downstairs, the fully finished walkout basement adds even more room to spread out, entertain, or relax. The outdoor living spaces are just as inviting, with a covered deck, firepit area, hot tub, and a setting made for evenings with family and friends. An oversized 3-car garage provides the extra space everyone is looking for. With its custom design, modern construction, generous living spaces, and location near Lake Shawnee, this Aquarian Acres home offers an exceptional combination of luxury, comfort, and everyday functionality all at a price more affordable than building brand new, this incredible home won't last long. Have your Realtor schedule a tour or give us a call to assist.
- Listing Status:
- Active
- Data Last Updated:
- October 5, 2026 at 7:18AM
- Listing Office:
- NextHome Professionals : 913-305-9540
- MLS ID:
- 246732
- General: Thermal Pane WindowsHot Tub
- Style: Ranch
- Parking: Attached
- Roofing: Architectural Style
- General: Ranch
- Originating MLS: sunflower
- County: Shawnee County
- Zoning: R328876
- Sewer: Public Sewer
- Source: sunflower
- Ownership: Private
This listing courtesy of NextHome Professionals
Monthly Payment
- Principal & Interest $
- Property Taxes $
- Home Insurance $
- VA Funding Fee $