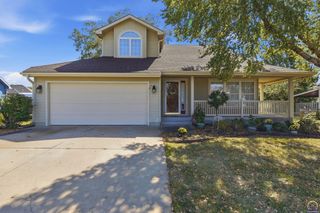
4436 SE Stone Creek RD, Topeka, KS 66609
- 4 beds |
- 3 baths |
- 2,338 sqft
 Single-Family Home
  Built in 2010
  0.66acre lot
 3 car garage
  $192/sqft
  Listed 18 days ago
Property Description
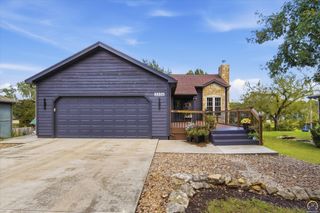
4436 SE Stone Creek Rd offers the kind of layout that gives every part of the home its own purpose. From the front, its classic ranch-style appearance gives way to multiple thoughtfully connected living spaces inside. The main level brings together the kitchen, dining, and living areas, with a short set of stairs leading to the bedroom level and another leading to an expansive lower-level family room, additional bedroom, and walkout access to the backyard. With 4 bedrooms and 3 bathrooms, there’s room to spread out without sacrificing connection. The primary suite features a covered deck overlooking the backyard and an impressively oversized shower that makes the bathroom feel like a retreat. Two additional spacious bedrooms and a full bath complete the upper level. Bonus: An entire additional level is dedicated to storage and mechanicals and includes a FEMA-rated safe room—an uncommon and valuable feature. But the backyard may steal the show. Set on approximately .66 acres and backing to trees, the property offers multiple ways to enjoy the outdoors, including a patio, covered patio, and private covered deck off the primary suite. Thoughtful updates and meticulous maintenance are evident throughout, creating a home that feels as functional as it is inviting.
- Listing Status:
- Active
- Data Last Updated:
- October 5, 2026 at 7:18AM
- Listing Office:
- Stone & Story RE Group, LLC : 785-438-0596
- MLS ID:
- 246609
- General: Thermal Pane Windows
- Style: Other
- Parking: Attached
- Roofing: Composition
- General: Other
- Originating MLS: sunflower
- County: Shawnee County
- Zoning: R309211
- Fencing: FencedChain LinkWoodPrivacy
- Sewer: Septic Tank
- Source: sunflower
- Ownership: Private
This listing courtesy of Stone & Story RE Group, LLC
Monthly Payment
- Principal & Interest $
- Property Taxes $
- Home Insurance $
- VA Funding Fee $

 New - 2 days ago