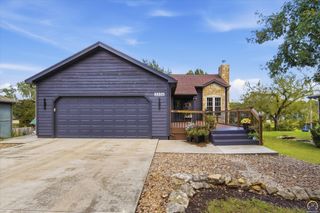
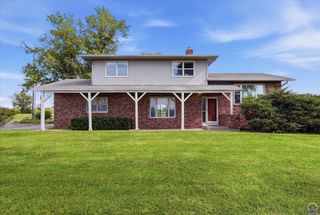
4100 SE 33rd ST, Topeka, KS 66605
- 3 beds |
- 2 baths |
- 1,908 sqft
 Single-Family Home
  Built in 2026
  0.29acre lot
 2 car garage
  $236/sqft
  Listed 3 days ago
Property Description
Exceptional craftsmanship, premium materials, and impressive energy-efficient construction define this newly built rancher in Shawnee Heights. Designed for today's lifestyle, the open-concept floor plan blends sophisticated finishes with thoughtful functionality, offering a level of quality and attention to detail rarely found in new construction. The kitchen is designed with both entertaining and daily living in mind, featuring locally crafted alder cabinetry, elegant quartz countertops, an oversized island, walk-in pantry, and a full suite of ZLINE Autograph Collection appliances with beautiful Champagne Bronze accents. A dedicated buffet and beverage station provides the perfect space for a coffee bar, additional serving area, or display space when hosting guests, making gatherings effortless and elegant. The adjoining living area showcases soaring ceilings and a stunning electric fireplace finished with Venetian plaster, creating a warm and inviting focal point while adding distinctive architectural character. The primary suite offers a spa-inspired retreat with custom tile finishes, a walk-in shower with an illuminated niche, and a spacious walk-in closet. Every bedroom features a walk-in closet, while the secondary bath is enhanced with custom tile and elegant Venetian plaster accents. Built with efficiency, comfort, and long-term performance in mind, this residence incorporates ZIP System exterior wall sheathing, R-21 insulated exterior walls, Gerkin vinyl windows, impact-resistant shingles, premium Sherwin-Williams Emerald exterior paint, and a Therma-Tru fiberglass mahogany entry door featuring a multi-point locking system. Additional highlights include a finished concrete safe room with a triple-locking steel door that can double as a private office, hobby room, or flex space, covered outdoor living space, an oversized garage equipped with a 220-volt electric vehicle charging outlet and a convenient 6' x 8' secondary garage door, offering easy access for lawn equipment, golf carts, recreational storage, or hobby space, along with an extra-wide driveway and a desirable corner lot with no special taxes. This outstanding Shawnee Heights offering, combines luxury finishes, superior construction methods, and energy-conscious design to deliver lasting quality, modern convenience, and timeless appeal. Some photos are virtually staged.
- Listing Status:
- Active
- Data Last Updated:
- October 5, 2026 at 7:18AM
- Listing Office:
- Coldwell Banker American Home : 785-806-1049
- MLS ID:
- 246864
- General: Thermal Pane WindowsZero Step Entry
- Style: Ranch
- Parking: Attached
- Roofing: Architectural Style
- General: Ranch
- Originating MLS: sunflower
- County: Shawnee County
- Zoning: R41854
- Sewer: Rural WaterPublic Sewer
- Source: sunflower
- Ownership: Private
This listing courtesy of Coldwell Banker American Home
Monthly Payment
- Principal & Interest $
- Property Taxes $
- Home Insurance $
- VA Funding Fee $