2616 SW Sherwood Park DR, Topeka, KS 66614
- 3 beds |
- 3 baths |
- 2,296 sqft
 Single-Family Home
  Built in 2026
  0.36acre lot
 3 car garage
  $224/sqft
  Listed 1 month ago
Property Description
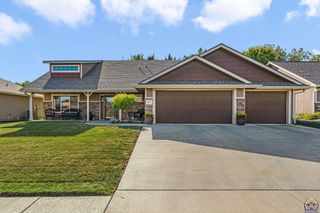
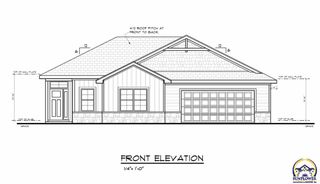
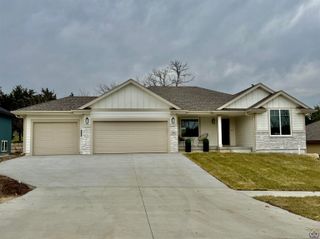
The Kyler Plan by Drippé Homes offers a flexible layout with 3 finished bedrooms, 3 bathrooms, generous living spaces, and room to expand. Situated on approximately 0.36 acres, the largest lot in this phase, this home combines a functional floor plan with plenty of space for future possibilities. The main level features an open-concept kitchen, dining, and living area with a spacious kitchen island and an oversized walk-in pantry. Two additional bedrooms and a full bathroom are also located on the main floor, along with access to the covered deck and welcoming covered front porch. Neutral wall colors throughout provide a versatile backdrop for a variety of design styles. Upstairs, the private primary suite includes a large bedroom, bathroom, and an impressive walk-in closet. The finished lower level adds even more usable space with a large family room, wet bar, and finished bathroom. The basement is also designed with the possibility of adding up to three additional bedrooms. These rooms are currently unfinished but may be completed by the builder prior to closing for an additional cost, subject to buyer selections, builder approval, and timing. Even with additional rooms finished, the lower level provides unfinished space for storage. With 3 finished bedrooms, 3 bathrooms, multiple gathering spaces, covered outdoor living, an oversized lot, and the opportunity to customize additional finished space before closing, the Kyler Plan offers flexibility now and room to grow. Photos are renderings. Home estimated finish date is Sept 15.
- Listing Status:
- Active
- Data Last Updated:
- October 5, 2026 at 4:21AM
- Listing Office:
- Stone & Story RE Group, LLC : 785-438-0596
- MLS ID:
- 246276
- General: Thermal Pane Windows
- Style: Ranch
- Parking: Attached
- Roofing: Composition
- General: Ranch
- HOA Amenities: Common Area Maintenance200.0Annually
- Originating MLS: sunflower
- County: Shawnee County
- Zoning: R332325
- Sewer: Public Sewer
- Source: sunflower
- Ownership: Private
This listing courtesy of Stone & Story RE Group, LLC
Monthly Payment
- Principal & Interest $
- Property Taxes $
- Home Insurance $
- VA Funding Fee $