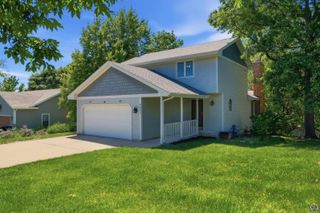
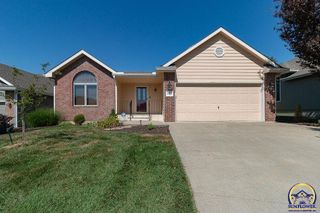
3536 SW Avalon LN, Topeka, KS 66604
- 4 beds |
- 3 baths |
- 2,780 sqft
 Single-Family Home
  Built in 1937
  0.42acre lot
 2 car garage
  $104/sqft
  Listed 1 month ago
Property Description
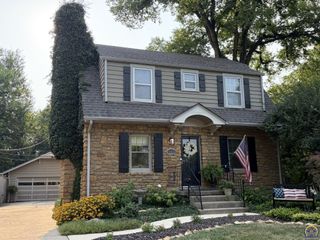
Welcome to this charming colonial home in a desirable SW Neighborhood, offering timeless character and thoughtful updates throughout. Step inside to a large entryway that opens to beautifully maintained hardwood floors, crown molding, and neutral colors that create a bright, cohesive feel. The home features 4 bedrooms and 1.5 bathrooms with a bonus 1/2 bath in the basement, along with lots of natural light flowing through every room. Enjoy a newly updated kitchen perfect for daily living and entertaining, plus a cozy fireplace that anchors the main living space. Outdoor living shines here, relax on the brand-new deck, unwind on the balcony, or host gatherings in the sunken patio with pergola surrounded by a charming brick fence. A pergola adds even more character and usable outdoor space. This property blends classic appeal with modern comfort, offering a welcoming atmosphere inside and out. The large 2-car garage features a partitioned area in the back with shelving and cabinets for hobby projects or storage; the garage includes attic space for additional storage. Masonry repair work was completed on the garage foundation in 2021 and 2026, and new paint to the entire garage in 2026 provides a fresh curb appeal. View the expansive side lot and garden area from the kitchen, dining room, and the new deck. Enjoy the fenced area adjacent to the garage, perfect for a garden or play area for kids and pets. A must-see for buyers seeking style, warmth and standout outdoor amenities.
- Listing Status:
- Active
- Data Last Updated:
- August 20, 2026 at 7:21AM
- Listing Office:
- Hawks R/E Professionals : 785-224-1099
- MLS ID:
- 245428
- Style: Two Story
- Parking: Detached
- Roofing: Composition
- General: Two Story
- HOA Amenities: Common Area Maintenance65.0Annually
- Originating MLS: sunflower
- County: Shawnee County
- Zoning: to appear on deedR45612
- Sewer: Public Sewer
- Source: sunflower
- Ownership: Private
This listing courtesy of Hawks R/E Professionals
Monthly Payment
- Principal & Interest $
- Property Taxes $
- Home Insurance $
- VA Funding Fee $