4226 SW Clarion Lakes DR, Topeka, KS 66610
- 5 beds |
- 5 baths |
- 3,959 sqft
 Single-Family Home
  Built in 2005
  0.38acre lot
 3 car garage
  $158/sqft
  Listed 2 months ago
Property Description
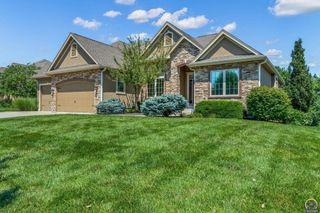
Completely transformed with high-end upgrades inside and out, this stunning Clarion Lakes ranch offers the luxury of a custom home without the wait. From the designer kitchen to the spa-like primary suite, nearly every major feature has been thoughtfully updated. Boasting 5 bedrooms, 4.5 bathrooms, and a 3-car garage, this exceptional home offers an ideal blend of comfort & functionality. The show-stopping kitchen features Custom Woods cabinetry with a hidden pantry, beautiful countertops, and a premium Café appliance package, including an induction cooktop, wall oven, microwave, warming drawer, and refrigerator, plus a Bosch dishwasher. The breakfast bar, eat-in kitchen, formal dining room, and hearth room with a see-thru fireplace offer plenty of room for everyday living and entertaining. Retreat to the beautifully remodeled primary suite, where you’ll find a luxurious bathroom with a freestanding soaking tub, an oversized walk-in shower, and custom cabinetry with updated countertops. The walkout basement expands your living space with a spacious family room and wet bar. Step outside to enjoy the fenced backyard, professionally landscaped grounds, and the maintenance-free TimberTech deck. Major mechanical and exterior improvements provide added peace of mind, including a new furnace, air conditioner, water heater, several new Pella windows, plus a new front door and garage door. Schedule your private showing before this incredible home is gone!
- Listing Status:
- Active
- Data Last Updated:
- October 5, 2026 at 7:18AM
- Listing Office:
- ReeceNichols Topeka Elite : 785-554-2852
- MLS ID:
- 245784
- General: Thermal Pane Windows
- Style: Ranch
- Parking: Attached
- Roofing: Composition
- General: Ranch
- HOA Amenities: Common Area MaintenanceFeature Maint (pond etc.)1950.0Annually
- Originating MLS: sunflower
- County: Shawnee County
- Zoning: R61682
- Fencing: Fenced
- Sewer: Public Sewer
- Source: sunflower
- Ownership: Private
This listing courtesy of ReeceNichols Topeka Elite
Monthly Payment
- Principal & Interest $
- Property Taxes $
- Home Insurance $
- VA Funding Fee $