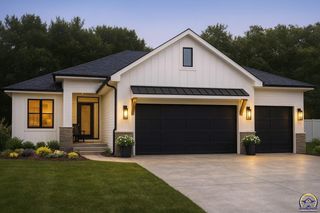
5934 SW 47th ST, Topeka, KS 66610
- 4 beds |
- 4 baths |
- 3,592 sqft
 Single-Family Home
  Built in 1963
  2.83acre lot
 3 car garage
  $173/sqft
  Listed 1 month ago
Property Description
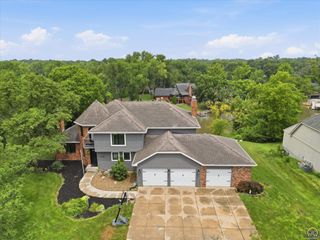
Freshly updated with a BRAND NEW ROOF! Tucked away on 2.83 private, park-like acres in the heart of the Washburn Rural School District and the sought-after Wanamaker corridor, this ranch home offers the seclusion and convenience buyers love. Enjoy easy main-floor living, with the primary suite, full ensuite bath with double sinks, and laundry all just steps apart. The open flow continues through a light-filled living room, a huge eat-in kitchen with abundant cabinetry and granite counters, a cozy sitting area, and a family hearth room. Upstairs offers two more spacious bedrooms, extra storage, and another full bath. Downstairs, the finished basement is an entertainer's dream with a wet bar, a 4th bedroom with its own full ensuite bath, and even more closets and storage. Outside, multiple decks and patios wrap the home overlooking the private acreage, plus a fire pit ready to go. The oversized 3-car garage offers plenty of room for hobbies, yard tools, and extra storage. With a brand-new roof already in place, all that is left to do is move in and make it yours!
- Listing Status:
- Active
- Data Last Updated:
- October 5, 2026 at 7:18AM
- Listing Office:
- Stone & Story RE Group, LLC : 785-250-7278
- MLS ID:
- 246423
- General: Thermal Pane Windows
- Parking: Attached
- Roofing: Architectural Style
- General: One and One Half
- Originating MLS: sunflower
- County: Shawnee County
- Zoning: R66534
- Sewer: Rural WaterSeptic Tank
- Source: sunflower
- Ownership: Private
This listing courtesy of Stone & Story RE Group, LLC
Monthly Payment
- Principal & Interest $
- Property Taxes $
- Home Insurance $
- VA Funding Fee $

 New - 3 days ago