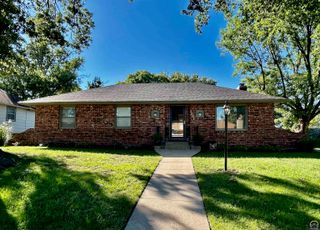
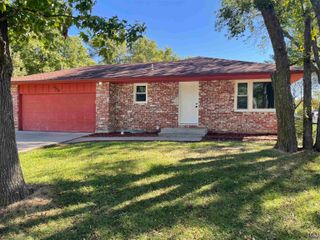
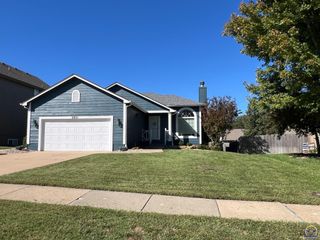
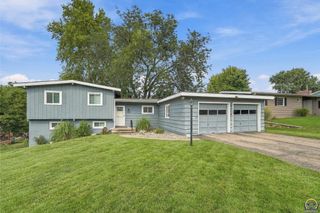
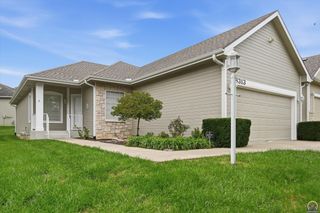
6016 SW 23rd ST, Topeka, KS 66614
- 3 beds |
- 3 baths |
- 1,858 sqft
 Single-Family Home
  Built in 1979
  0.27acre lot
 2 car garage
  $151/sqft
  Listed 21 days ago
Property Description
Find it, love it, live it! This inviting 3-bed, 2.5 bath offers a wonderful blend of comfortable spaces, thoughtful updates, and versatile rooms for today's lifestyle. Freshly painted and move-in ready, this home is designed to make settling in easy. The bright, open living room features floor to ceiling fireplace and built-in cabinets, creating a warm and welcoming space for relaxing or entertaining. Hardwood floors add timeless character, while new laminate flooring provide a fresh, modern touch. The updated kitchen is ready for its next owner, featuring all new appliances, a breakfast bar overlooking the dining room, and a large pantry with deep shelves providing plenty of storage. The layout makes meal preparation and entertaining a breeze. Downstairs, the bright basement rec room offers even more room to spread out. An additional flex room can easily serve as a home office, workout, craft or hobby space, or even a playroom---the possibilities are yours. The convenient laundry room includes a half bath, storage closet, and storage cabinets for excellent organization. A double car garage with a workbench provides practical space for projects, tools, and additional storage. Step outside onto the composite deck overlooking the fully fenced backyard. With fresh paint, updated flooring, new kitchen appliances, abundant storage, multiple fireplaces, and flexible living areas, this home is truly move-in ready and offers space to live, work, relax, and entertain.
- Listing Status:
- Active
- Data Last Updated:
- October 5, 2026 at 12:19AM
- Listing Office:
- Realty Professionals : 785-230-2999
- MLS ID:
- 246566
- Parking: Attached
- Roofing: Composition
- Windows: Storm Window(s)
- General: Bi-Level
- Originating MLS: sunflower
- County: Shawnee County
- Zoning: R54964
- Sewer: Public Sewer
- Source: sunflower
- Ownership: Private
This listing courtesy of Realty Professionals
Monthly Payment
- Principal & Interest $
- Property Taxes $
- Home Insurance $
- VA Funding Fee $

 New - 1 day ago