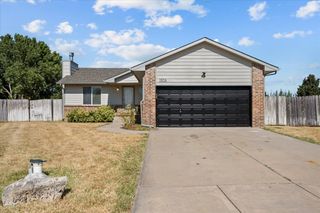
10114 W Jewell St, Wichita, KS 67209
- 4 beds |
- 3 baths |
- 2,150 sqft
 Single-Family Home
  Built in 2004
  6,970sqft lot
 3 car garage
  $140/sqft
  Listed 3 days ago
Property Description
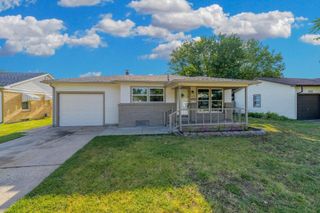
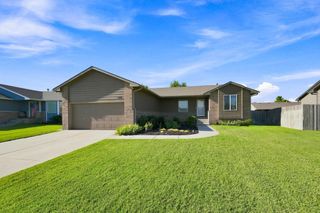
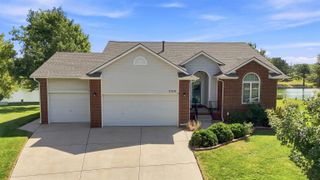
Welcome to this turn-key, beautifully maintained 4-bedroom, 3-bathroom home located in the highly desirable Goddard School District! The open main-level floor plan shines with abundant natural light, new LVP flooring (2026), and a kitchen/dining space featuring custom built-ins perfect for a coffee bar. The primary suite offers a spacious walk-in closet and private bath. Also on the main level are two additional bedrooms and a full bath. Downstairs, the finished basement is perfect for entertaining with a large family room, surround sound, an expansive wet bar, a fourth bedroom, a full bath, and a versatile flex room. Enjoy ultimate low-maintenance living with upgraded polymer siding, professionally sealed driveway (2021), a 6-zone sprinkler system (2026) with a private well, and an oversized garage with Wi-Fi control. Relax outdoors on the large covered back patio complete with 40-amp service for a hot tub. Contact listing agent for your private showing!
- Listing Status:
- Active
- Data Last Updated:
- August 24, 2026 at 10:20PM
- Listing Office:
- Berkshire Hathaway PenFed Realty : 316-721-9271
- Listing Agent:
- Debbie Schraeder-Stroh : 316-990-8223
- MLS ID:
- 677895
- General: Guttering - ALLIrrigation PumpIrrigation WellSprinkler SystemVinyl/AluminumOther
- Style: Ranch
- Other Structures: Storage
- Roofing: Composition
- General: OneFullView Out
- Road/Access: Paved Road
- Originating MLS: sckansas
- School District: Goddard School District (USD 265)
- County: Sedgwick
- Zoning: LOT 15 BLOCK 1 SHELLY'S ORCHARD ADD.087-139-32-0-32-01-015.00-
- Utilities: Sewer AvailableNatural Gas AvailablePublic
- Source: sckansas
- Ownership: Individual
This listing courtesy of Debbie Schraeder-Stroh , Berkshire Hathaway PenFed Realty
Monthly Payment
- Principal & Interest $
- Property Taxes $
- Home Insurance $
- VA Funding Fee $

 New - 18 hours ago