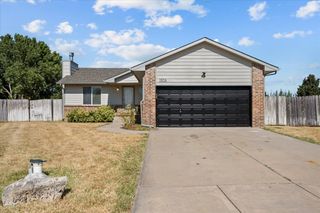
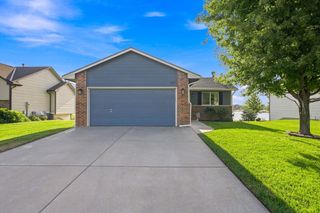
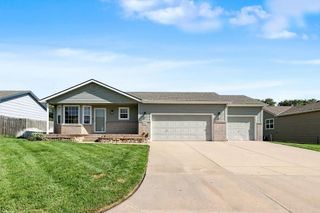
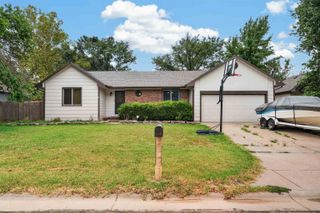
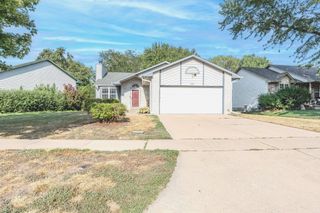
947 N Forestview St, Wichita, KS 67235
- 3 beds |
- 2 baths |
- 1,809 sqft
 Single-Family Home
  Built in 2026
  7,841sqft lot
 3 car garage
  $171/sqft
  Listed 2 days ago
Property Description
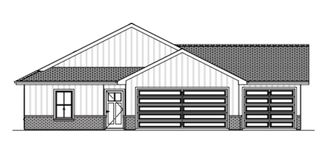
Welcome to Peachtree, West Wichita’s newest development by Liberty Communities! You’ve been asking for this plan and Liberty Communities Delivered! A fun new take on the ever popular Franklin, You will LOVE the Francis! With an 8ft Prep Island Kitchen, Large Walk-In Pantry, a Coat Closet, Split Bedroom Plan, Open Living Layout and an additional GIANT Living Area, there is even more to love with the 1,809 sq. ft. Francis plan! Huge furniture? Large Scale Entertaining needs? Prefer Indoor Recreation Space? The Francis has You Covered! This Beautifull Peachtree Home Comes with the Custom Home Upgrade Waypoint Cabinets in the popular and highly desired Sage color throughout! The Private Primary Suite includes Granite Countertops, Dual Sinks, Step-In Shower, Linen Storage, and a large walk-in closet. Accessibility features include 18.25" toilets, 36" doorways, and Lever Door Handles throughout! Included features: • All Kitchen Appliances + Washer/Dryer • Granite Countertops and Custom Grade Soft-Close Cabinets • Luxury vinyl flooring in main areas • Energy-Efficient Features Standard, Including HVAC & Windows • James Hardie siding and cast-stone accents • Faux wood blinds • Sod, Landscaping, sprinkler system, irrigation well, and patio • Oversized 3-car garage with smart opener • FEMA-approved storm shelter • 10-year builder warranty • 8ft Wood Privacy fence is included on back property line! Peachtree is open! Road barricades are primarily intended to prevent excess traffic through the neighborhood. Contact the listing agent for current traffic instructions and to schedule a tour. Your Perfect Peach of a New Home is expected to be Ripe for Move In November 5, 2026
- Listing Status:
- Active
- Data Last Updated:
- August 24, 2026 at 11:21PM
- Listing Office:
- Berkshire Hathaway PenFed Realty : 316-721-9271
- Listing Agent:
- Alta Edwards : 316-213-1317
- MLS ID:
- 677962
- General: Guttering - ALLIrrigation PumpIrrigation WellSprinkler SystemStorm ShelterZero Step EntryOther
- Style: Ranch
- Roofing: Composition
- General: FrameStone VeneerOneNoneSlab
- Road/Access: Paved Road
- HOA Amenities: 300.0
- Originating MLS: sckansas
- School District: Goddard School District (USD 265)
- County: Sedgwick
- Zoning: LOT 16 BLOCK A BRIDGER AT CENTRAL ADDITION30027919
- Utilities: Sewer AvailableNatural Gas AvailablePublic
- Source: sckansas
- Ownership: Builder
This listing courtesy of Alta Edwards , Berkshire Hathaway PenFed Realty
Monthly Payment
- Principal & Interest $
- Property Taxes $
- Home Insurance $
- VA Funding Fee $

 New - 2 days ago