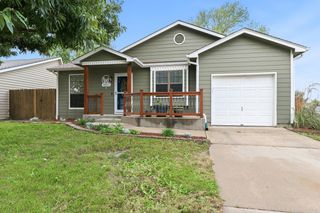
10310 W Rita St, Wichita, KS 67209
- 3 beds |
- 2 baths |
- 1,944 sqft
 Single-Family Home
 Built in 2005
 8,712sqft lot
 2 car garage
 $113/sqft
 Listed 1 day ago
Property Description
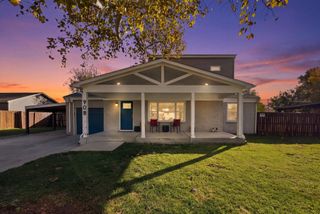
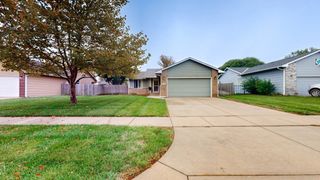
Welcome to 10310 W Rita in Wichita, KS! This 3-bedroom, 2-bath home offers spacious living areas, a finished basement, and a convenient location near Pawnee Prairie Park! The main level features a bright, welcoming living room, two generously sized bedrooms, a full bathroom, and an eat-in kitchen with ample cabinet space and updated hardware. All kitchen appliances remain, including the refrigerator purchased new in 2022, along with the curtains and blinds. The finished basement provides additional room to spread out, featuring a spacious family room with recessed lighting, a distinctive wood-accented ceiling, and an electric fireplace that stays with the home! You'll also find a third bedroom, a dry bar with cabinetry and counter space, a second bathroom, and a dedicated laundry and storage area. Step outside to enjoy a fenced backyard featuring a deck, pergola, and your very own fruit-producing peach, cherry, and pear trees! Whether you enjoy gardening, entertaining, or simply spending time outdoors, this backyard offers plenty of possibilities. Additional highlights include a roof replaced in March 2021 and an installed radon mitigation system. Conveniently located near Pawnee Prairie Park, with scenic trails for walking, hiking, and biking, this home offers easy access to outdoor recreation. With three bedrooms, two bathrooms, multiple living areas, and plenty of flexible space, this home is ready for you! Schedule your showing today!
- Listing Status:
- Active
- Data Last Updated:
- November 20, 2026 at 7:19AM
- Listing Office:
- Berkshire Hathaway PenFed Realty : 316-721-9271
- Listing Agent:
- Amanda Henning : 316-990-6245
- MLS ID:
- 682100
- General: Guttering - ALLFrame w/Less than 50% Mas
- Style: Ranch
- Other Structures: Storage
- Roofing: Composition
- General: OneFullDay Light
- Road/Access: Paved Road
- Originating MLS: sckansas
- School District: Goddard School District (USD 265)
- County: Sedgwick
- Zoning: LOT 1 BLOCK 1 SHELLY'S ORCHARD ADD.139-32-0-32-01-001.00
- Fencing: Wood
- Utilities: Sewer AvailableNatural Gas AvailablePublic
- Source: sckansas
- Ownership: Individual
This listing courtesy of Amanda Henning , Berkshire Hathaway PenFed Realty
Monthly Payment
- Principal & Interest $
- Property Taxes $
- Home Insurance $
- VA Funding Fee $

 New - 1 day ago