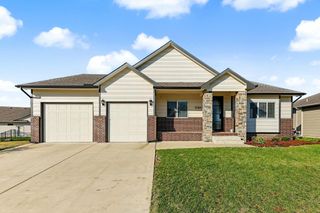
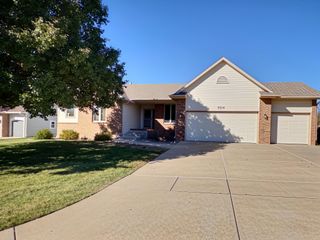
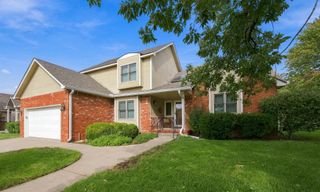
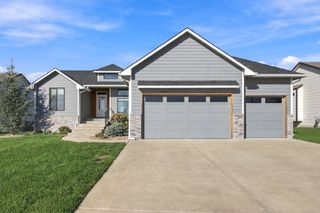
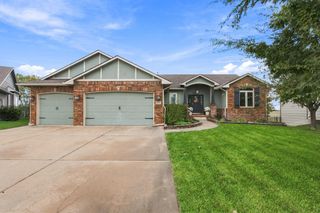
1041 S Bracken St, Wichita, KS 67207
- 5 beds |
- 3 baths |
- 2,806 sqft
 Single-Family Home
 Built in 2004
 0.27acre lot
 3 car garage
 $132/sqft
 Listed 13 days ago
Property Description
Beautifully updated home offering spacious rooms, an oversized yard, and a convenient location close to shopping, dining, and everyday amenities! Step inside to a spacious living room featuring a large picture window that fills the space with natural light. The generous dining area flows seamlessly into the massive, fully remodeled kitchen, complete with a gas range, quartz countertops, oversized island, abundant cabinetry and counter space, and a pantry. The main-level primary suite is a true retreat with vaulted ceilings, a large walk-in closet, and a beautifully remodeled bathroom featuring double sinks, granite countertops, a relaxing soaker tub, and a tiled walk-in shower. Two additional spacious bedrooms and a full bathroom complete the main level. The finished basement provides incredible additional living space with a massive recreation room and large wet bar, gas fireplace, plus walk-out access to the backyard and patio area. The basement also included two additional oversized bedrooms featuring walk-in closet storage, along with a full bathroom, laundry area, and additional storage space. Outside, enjoy the tree-lined lot from the spacious deck, a separate wrought-iron fenced area perfect for pets, and a huge open yard with plenty of room for kids to play. A three-car garage with abundant storage provides plenty of space for vehicles, hobbies, and all your extras. This home offers the space, updates, and versatility buyers are looking for!
- Listing Status:
- Active
- Data Last Updated:
- November 19, 2026 at 3:21AM
- Listing Office:
- High Point Realty, LLC : 316-990-5740
- Listing Agent:
- Kooper Sanders : 316-990-5740
- MLS ID:
- 681491
- General: Guttering - ALLFrame w/Less than 50% Mas
- Style: Traditional
- Roofing: Composition
- General: OneFullView OutWalk Out Below Grade
- Road/Access: Paved Road
- HOA Amenities: Gen. Upkeep for Common Ar532.0
- Originating MLS: sckansas
- School District: Wichita School District (USD 259)
- County: Sedgwick
- Zoning: LOT 20 BLOCK 1 WOODLAND LAKES ESTATES 3RD ADD.087-118-27-0-42-02-022.00
- Fencing: Wrought Iron
- Utilities: Sewer AvailableNatural Gas AvailablePublic
- Source: sckansas
- Ownership: Individual
This listing courtesy of Kooper Sanders , High Point Realty, LLC
Monthly Payment
- Principal & Interest $
- Property Taxes $
- Home Insurance $
- VA Funding Fee $

 New - 1 day ago