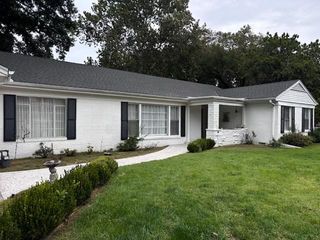
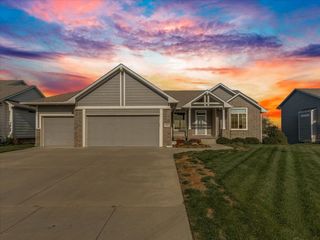
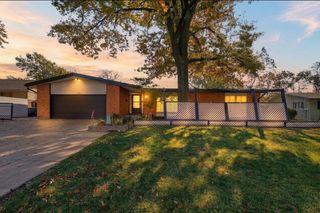
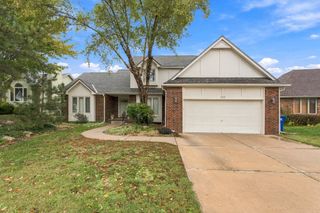
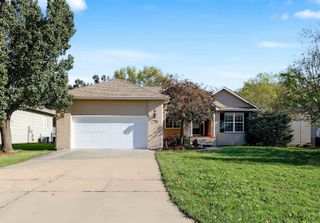
2218 N Stoneybrook St, Wichita, KS 67226
- 4 beds |
- 4 baths |
- 3,329 sqft
 Single-Family Home
 Built in 1989
 8,276sqft lot
 2 car garage
 $120/sqft
 Listed 11 days ago
Property Description
Impeccably maintained and rich with timeless character, this beautiful 1.5-story home in desirable Tallgrass East offers a floor plan that is truly one of a kind. Thoughtfully cared for at every turn, the home blends the warmth of traditional architecture with an airy, open feel created by soaring ceilings, expansive windows and beautiful natural light. The welcoming two-story foyer features a grand staircase and skylight, setting the tone for the charm throughout. Beautiful engineered hardwood floors, installed in 2024, extend throughout the main and upper levels. The inviting living room features soaring windows overlooking the backyard, tall ceilings, elegant crown molding and a classic brick fireplace flanked by built-in shelving and cabinetry. The kitchen is equally distinctive, with a dramatic two-story ceiling, skylight and open view to the loft above. A double-sided brick fireplace creates a cozy hearth area, while granite countertops, an island with eating bar, pantry cabinet, under-cabinet lighting and charming bay-window dining space make it as functional as it is inviting. Step outside onto the composite deck and enjoy the peaceful, tree-lined backyard. The main-floor primary suite is a peaceful retreat with a raised tray ceiling and large window offering abundant natural light. The spacious en suite bath features vaulted ceilings, a double vanity, double walk-in closets, walk-in shower and private water closet. A light-filled formal dining room, convenient powder bath and laundry complete the main floor. Upstairs, the open staircase leads to a versatile loft office with built-in desk and cabinetry, along with two generously sized bedrooms, one featuring a charming window seat, and a full bath. The expansive daylight basement offers even more room to gather, with a large family room, wet bar and built-in cabinetry, plus a fourth bedroom, bathroom with shower and substantial unfinished storage space. Additional features include newer windows, a class 4 impact-resistant roof (2018), 2021 HVAC system, and reverse osmosis drinking water filtration. Situated in the coveted Tallgrass East neighborhood, this home offers a suburban oasis with city convenience. Tree-lined paths make evening walks and bike rides a dream. Neighborhood perks go far beyond the basics – enjoy an expansive pool, private clubhouse, pavilion, and tennis/pickleball courts. But what really sets this community apart is the vibrant lifestyle, with fun neighborhood events, festive holiday celebrations, and a true sense of connection you'll feel year-round. A rare combination of impeccable condition, distinctive architecture and an exceptional neighborhood lifestyle!
- Listing Status:
- Active
- Data Last Updated:
- November 19, 2026 at 3:21AM
- Listing Office:
- Heritage 1st Realty : 316-512-1300
- Listing Agent:
- Courtney Browning : 316-640-5122
- MLS ID:
- 681636
- General: Frame w/Less than 50% Mas
- Style: Traditional
- Roofing: Composition
- General: One and One HalfFullDay Light
- HOA Amenities: Gen. Upkeep for Common Ar880.0
- Originating MLS: sckansas
- School District: Wichita School District (USD 259)
- County: Sedgwick
- Zoning: LOT 12 BLOCK 2 TALLGRASS EAST 2ND. ADD.R38462
- Utilities: Sewer AvailableNatural Gas AvailablePublic
- Source: sckansas
- Ownership: Individual
This listing courtesy of Courtney Browning , Heritage 1st Realty
Monthly Payment
- Principal & Interest $
- Property Taxes $
- Home Insurance $
- VA Funding Fee $

 New - 1 day ago