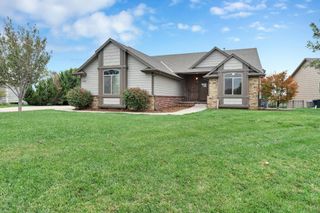
2841 N Woodridge, Wichita, KS 67226
- 5 beds |
- 3 baths |
- 3,071 sqft
 Single-Family Home
 Built in 2016
 10,454sqft lot
 3 car garage
 $150/sqft
 Listed 5 days ago
Property Description
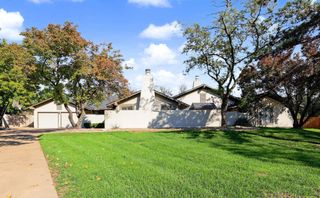
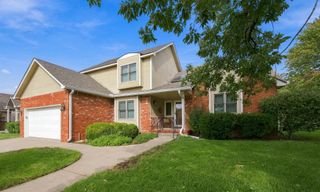
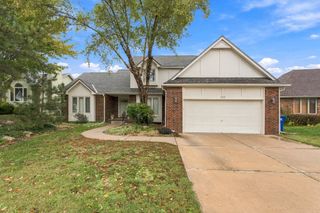
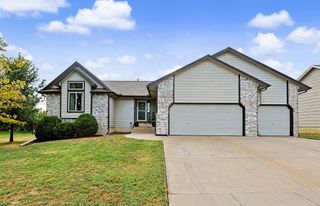
Move-In Ready quality built by Paul Gray with Beautiful Water Views in Firethorne! This stunning 5 BR, 3BA Ranch home is the perfect combination of comfort, style and functionality. This home offers space, open layout, split bedroom with features today's buyers are searching for! This home offers more spacious living area and master bedroom than most in the neighborhood. These areas were expanded. The chef's kitchen includes a double oven, expansive island and stainless-steel appliances. The kitchen also includes beautiful blue herringbone tile backsplash and stunning pendant lights and a walk-in hidden Pantry. Enjoy peaceful water lot views while taking advantage of spacious living area and a versatile floor plan designed for both everyday living and entertaining. With five generously sized bedrooms, there is plenty of room for family, guests, home office or flex space. The desirable ranch-style layout offers convenient main floor living with additional room to spread out. New Water Heater 2025, Cabinets in the basement office to remain. Conveniently located near K96 for easy access anywhere in the city! Located in the Circle School District. If you have been looking for a beautifully maintained, move in ready home with scenic views and room for everyone, this one you won't want to miss! Don't wait - schedule your private showing today.
- Listing Status:
- Active
- Data Last Updated:
- November 19, 2026 at 2:21AM
- Listing Office:
- Coldwell Banker Plaza Real Estate : 316-686-7121
- Listing Agent:
- Shannon Gaskill : 316-200-2136
- MLS ID:
- 681911
- General: Guttering - ALLSprinkler SystemFrame w/Less than 50% MasBrick
- Style: Traditional
- Roofing: Composition
- General: OneFullView Out
- Road/Access: Paved Road
- HOA Amenities: Gen. Upkeep for Common Ar600.0
- Originating MLS: sckansas
- School District: Circle School District (USD 375)
- County: Sedgwick
- Zoning: LOT 24 BLOCK D WOODS NORTH 3RD ADDITION112-03-0-11-02-027.01
- Utilities: Sewer AvailableNatural Gas AvailablePublic
- Source: sckansas
- Ownership: Relo Corporate
This listing courtesy of Shannon Gaskill , Coldwell Banker Plaza Real Estate
Monthly Payment
- Principal & Interest $
- Property Taxes $
- Home Insurance $
- VA Funding Fee $

 New - 2 days ago