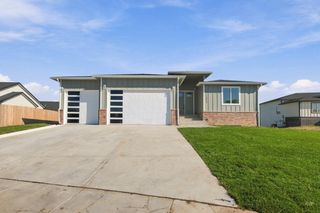
432 N Longford Ct., Wichita, KS 67206
- 4 beds |
- 4 baths |
- 3,590 sqft
 Single-Family Home
 Built in 1972
 0.38acre lot
 2 car garage
 $150/sqft
 Listed 5 days ago
Property Description
Distinctive architecture, modern updates, and exceptional living spaces come together in this beautifully transformed Brookhollow home! From the moment you step inside, you'll appreciate the striking vaulted ceilings, rich exposed wood beams, and stunning architectural details that create warmth and character throughout. The spacious living area features a dramatic fireplace and expansive windows, bringing in natural light while creating an inviting focal point. The open concept design flows effortlessly into the dining area and beautifully updated kitchen, complete with contemporary finishes, stainless steel appliances, generous workspace, and an inviting breakfast bar. Additional built in cabinetry and serving space add both style and functionality. The thoughtfully designed living spaces offer flexibility and room to spread out, while the spacious bedrooms provide comfortable retreats. Step outside to enjoy the patio and generous cul de sac lot. Extensive updates, including a new top tier roof, add even more appeal. Architectural charm, contemporary style, impressive living spaces, and a sought-after Brookhollow location, this property is a truly special opportunity. Experience the details and design that make this home stand apart!
- Listing Status:
- Active
- Data Last Updated:
- November 19, 2026 at 3:21AM
- Listing Office:
- LPT Realty, LLC : 877-366-2213
- Listing Agent:
- Amanda J Rempe : 316-990-1497
- MLS ID:
- 681889
- General: Guttering - ALLSprinkler SystemStucco
- Style: A-FrameRanch
- Roofing: Composition
- General: FrameOnePartialView Out
- Road/Access: Paved Road
- HOA Amenities: Other - See Remarks
- Originating MLS: sckansas
- School District: Wichita School District (USD 259)
- County: Sedgwick
- Zoning: LOT 3 BLOCK 4 BROOKHOLLOW FIRST ADD.087-114-20-0-21-01-002.00
- Fencing: Wood
- Utilities: Natural Gas AvailablePublic
- Source: sckansas
- Ownership: Individual
This listing courtesy of Amanda J Rempe , LPT Realty, LLC
Monthly Payment
- Principal & Interest $
- Property Taxes $
- Home Insurance $
- VA Funding Fee $

 New - 2 days ago