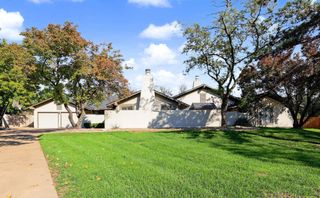
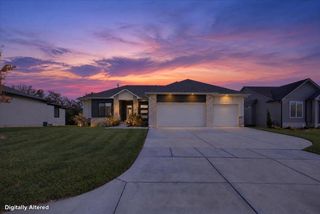
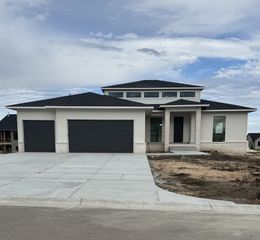
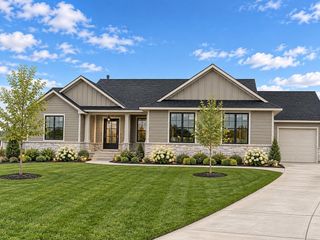
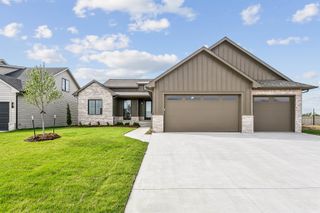
1812 N Wooddale St, Wichita, KS 67230
- 5 beds |
- 4 baths |
- 3,567 sqft
 Single-Family Home
 Built in 2015
 10,454sqft lot
 3 car garage
 $167/sqft
 Listed 5 days ago
Property Description
1812 N Wooddale has an impressive combination of timeless style, thoughtful designs and exceptional amenities. This 5 bedroom, 3.5 bath home offers rich, dark hardwood floors that flow throughout the kitchen, dining and living areas and wooden beems in the ceiling, creating a warm and inviting atmosphere. The living room makes a stunning statement with its floor to ceiling limestone fireplace, while the kitchen and dining spaces provide an ideal setting for everyday living and gatherings. The spacious primary suite has a private retreat featuring a separate tiled shower, relaxing jetted tub and split vanities. A convenient pass through from the walk-in closet provides direct access to the laundry room. Two additional main floor bedrooms share a Jack and Jill bathroom, while a separate half bath features a custom vanity and beautiful vessel sink. The fully finished walk up and walk out basement expands the living and entertaining possibilities with a large family room, game room, wet bar and a second fireplace flanked by custom built-in bookshelves and brick accents. Step outside and discover one of this home’s most impressive features! The covered composite deck overlooks a brand new in-ground swimming pool and beautifully updated landscaping, both completed this year. Enjoy the convenience of app-controlled pool features from your phone and an electric pool cover, making outdoor entertaining and relaxation even more enjoyable. Located in Grdenwalk neighborhood with the Andover school bus stop conveniently nearby, this home is also right next to the Redbud Trail for walking and biking. Residents enjoy access to a neighborhood swimming pool and playground, adding even more opportunities to enjoy the community. With its spacious layout, exceptional finishes, and incredible outdoor living, this home offers a lifestyle you’ll love! The home is priced with consideration for the basement family room carpet, allowing buyers the opportunity to choose their preferred flooring.
- Listing Status:
- Active
- Data Last Updated:
- November 19, 2026 at 3:21AM
- Listing Office:
- Coldwell Banker Plaza Real Estate : 316-686-7121
- Listing Agent:
- Leah Lawrence : 316-765-2568
- MLS ID:
- 681904
- General: Guttering - ALLSprinkler SystemFrame w/Less than 50% Mas
- Style: Ranch
- Roofing: Composition
- General: OneFullView OutWalk Out Below Grade
- Road/Access: Paved Road
- HOA Amenities: Gen. Upkeep for Common Ar600.0
- Originating MLS: sckansas
- School District: Andover School District (USD 385)
- County: Sedgwick
- Zoning: LOT 13 BLOCK 3 KRUG SOUTH ADD111-11-0-11-05-008.00
- Fencing: WoodWrought Iron
- Utilities: Sewer AvailablePublic
- Source: sckansas
- Ownership: Relo Corporate
This listing courtesy of Leah Lawrence , Coldwell Banker Plaza Real Estate
Monthly Payment
- Principal & Interest $
- Property Taxes $
- Home Insurance $
- VA Funding Fee $