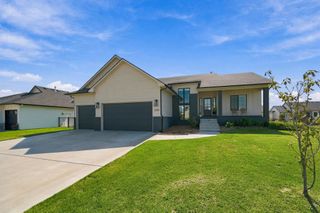
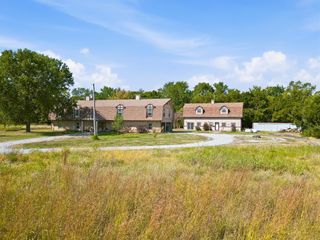
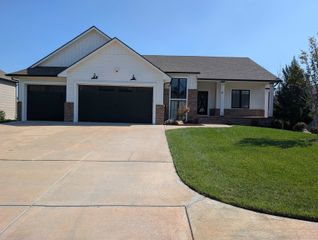
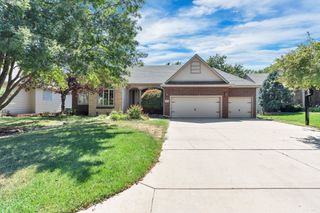
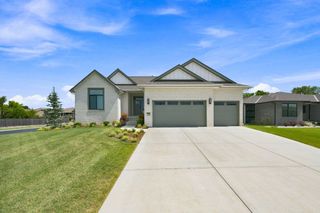
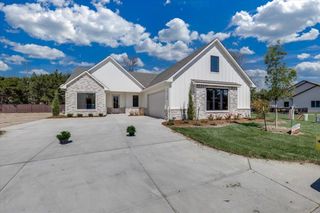
2536 N Emerald Ct, Andover, KS 67002
- 5 beds |
- 3 baths |
- 2,990 sqft
 Single-Family Home
  Built in 2023
  0.27acre lot
 3 car garage
  $212/sqft
  Listed 1 month ago
Property Description
Former Craig Sharp Model Home With ALL the Amenities! Here's your chance for a former show home that is ready for you today! Walk into an open concept split plan showcasing great space, a gas fireplace, vaulted beamed ceiling, & great space that opens to the kitchen. You'll love this kitchen & the bonus features! The quartz counters and considerable cabinet space are complimented by a walk in pantry, beverage station, wine bar, an espresso bar, & a gas range. There's a designated dining area perfect for family gatherings & an eating bar for quick meals. There's 3 beds in a split main level plan including a primary suite showcasing quartz counters, a step in shower, and a 4 seasons walk in closet that opens to the laundry area with a folding station & drop zone. The basement is finished with an XL family/rec area, a wet bar for entertaining guests, the 3rd bath, a 2nd laundry room, & beds 4+5 with walk in closets! Home has a raised covered concrete patio, well fed sprinkler system, & a tree lined fully fenced lot! Even the 3 car oversized garage is fully finished! This is a great find with all the bells & whistles that is ready for you to move into today! Call for a private tour!
- Listing Status:
- Active
- Data Last Updated:
- October 5, 2026 at 1:21PM
- Listing Office:
- Real Broker, LLC : 316-540-5478
- Listing Agent:
- Eric J Locke : 316-640-9274
- MLS ID:
- 677532
- General: Guttering - ALLIrrigation PumpIrrigation WellSprinkler SystemFrame w/Less than 50% MasBrick
- Style: ContemporaryRanch
- Roofing: Composition
- General: OneFullDay Light
- Road/Access: Paved Road
- HOA Amenities: Gen. Upkeep for Common Ar450.0
- Originating MLS: sckansas
- School District: Andover School District (USD 385)
- County: Butler
- Zoning: 3030602007003000
- Fencing: WoodWrought Iron
- Utilities: Sewer AvailableNatural Gas AvailablePublic
- Source: sckansas
- Ownership: Individual
This listing courtesy of Eric J Locke , Real Broker, LLC
Monthly Payment
- Principal & Interest $
- Property Taxes $
- Home Insurance $
- VA Funding Fee $