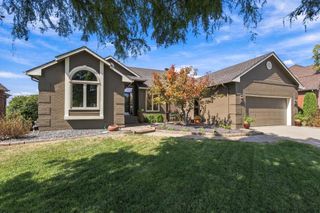
2405 N PECKHAM COURT, Wichita, KS 67228
- 5 beds |
- 4 baths |
- 3,437 sqft
 Single-Family Home
  Built in 2004
  10,019sqft lot
 3 car garage
  $160/sqft
  Listed 1 month ago
Property Description
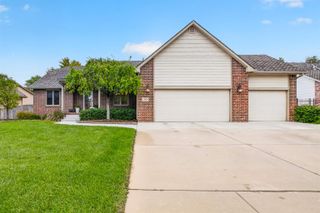
Welcome to this immaculate custom-built Masterpiece Homes property, privately nestled on a wooded cul-de-sac in The Hawthorne. Offering 5 bedrooms, 4 FULL BATHROOMS, 3,437 sq. ft., and NO SPECIALS, this home delivers exceptional space and value is a rare find at this price! Located in Sedgwick County with coveted Andover schools. NEW CLASS 4 HAIL RESISTANCE ROOF AND GUTTERS ARE LESS THAN 1 YEAR OLD. BRAND NEW INTERIOR PAINT. NEW CARPET MAIN LEVEL. BRAND NEW LVP FLOORING IN THE LOWER LEVEL. The open main floor features hardwood floors, 10' ceilings, formal dining, Quality Plantation Shutters Throughout and a beautiful hearth room with gas a fireplace. The gourmet kitchen is a chef’s dream with granite countertops, travertine backsplash, large center island/eating bar, gas range, custom wood vent hood, abundant cabinetry, hidden walk-in pantry, and under/over-cabinet lighting. The spacious master suite features vaulted ceilings, private deck access, and a beautifully remodeled bath with heated tile floors, dual quartz vanities, custom cabinetry, tiled shower, separate water closet, soaking tub, and walk-in closet. Two additional bedrooms and a full bath complete the main level. The finished view-out basement is perfect for entertaining, featuring a large family room with custom quarry-stone fireplace, recreation area, stunning wet bar with wine refrigerator, surround sound, two bedrooms with walk-in closets, and two full bathrooms. Enjoy the peaceful wooded backyard from the 2025 composite deck with speakers or paved patio. The oversized, fully finished 3-car garage offers EPOXY flooring, built-in cabinetry, extra-deep storage, and workshop space. Additional highlights include professional landscaping, sprinkler system, security system, mature trees, neighborhood pool, lakes, and wooded walking/jogging paths. Better than new, beautifully maintained, and move-in ready. This one is truly a rare find!
- Listing Status:
- Active
- Data Last Updated:
- October 5, 2026 at 7:20AM
- Listing Office:
- RE/MAX Associates : 316-634-1313
- Listing Agent:
- Nancy Shih : 316-992-1108
- MLS ID:
- 678585
- General: Guttering - ALLSprinkler SystemFrame w/More than 50% MasBrick Veneer
- Style: RanchTraditional
- Roofing: Composition
- General: Brick VeneerStone VeneerOneFullView Out
- Road/Access: Paved Road
- HOA Amenities: Gen. Upkeep for Common Ar900.0
- Originating MLS: sckansas
- School District: Andover School District (USD 385)
- County: Sedgwick
- Zoning: 00520-750
- Fencing: Wrought Iron
- Utilities: Sewer AvailableNatural Gas AvailablePublic
- Source: sckansas
- Ownership: Individual
This listing courtesy of Nancy Shih , RE/MAX Associates
Monthly Payment
- Principal & Interest $
- Property Taxes $
- Home Insurance $
- VA Funding Fee $

 New - 3 days ago