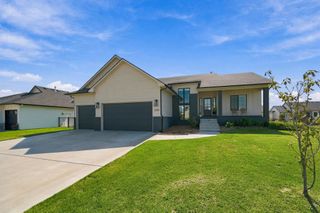
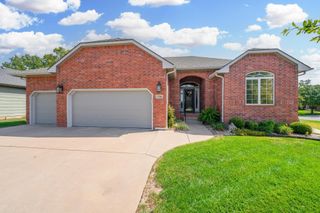
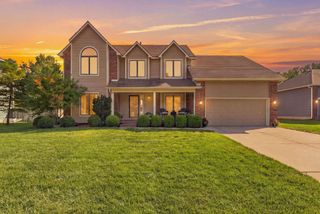
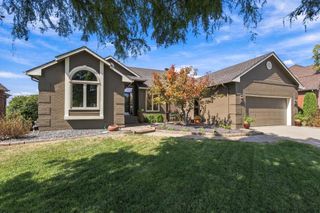
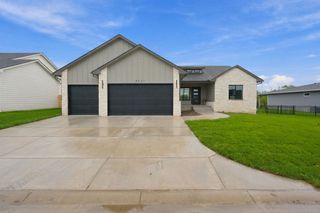
11711 E Winterberry St, Wichita, KS 67226
- 5 beds |
- 3 baths |
- 3,019 sqft
 Single-Family Home
  Built in 2027
  0.26acre lot
 3 car garage
  $177/sqft
  Listed 3 days ago
Property Description
MOVE IN READY MID-DECEMBER! Thoughtful details shine throughout this Oakley II plan by M&M from the custom shelving and trim work to the striking beams in the living room. The open layout features an electric fireplace for cozy ambiance, while the primary suite offers a spa-like walk-in tile shower, freestanding tub and convenient access to the laundry. Additional highlights include a drop zone, large pantry, and a raised covered patio overlooking the pond- just perfect for outdoor living. School, tax/HOA information, dimensions, and features deemed reliable, but not guaranteed. All information subject to change by builder and/or developer without prior notice. Specials have not been spread yet so yearly amount above is an engineer's estimate. The total specials are also an estimate of full payout excluding interest.
- Listing Status:
- Active
- Data Last Updated:
- October 5, 2026 at 3:20AM
- Listing Office:
- Ritchie Associates : 316-684-7300
- Listing Agent:
- Jesse R Helms : 316-706-0605
- MLS ID:
- 679936
- General: Guttering - ALLSprinkler SystemFrame w/Less than 50% Mas
- Style: RanchTraditional
- Roofing: Composition
- General: OneFullDay Light
- Road/Access: Paved Road
- HOA Amenities: Gen. Upkeep for Common Ar720.0
- Originating MLS: sckansas
- School District: Circle School District (USD 375)
- County: Sedgwick
- Zoning: LOT 11 BLOCK B BROOKFIELD SOUTH 2ND ADDITION30020-243
- Utilities: Sewer AvailableNatural Gas AvailablePublic
- Source: sckansas
- Ownership: Builder
This listing courtesy of Jesse R Helms , Ritchie Associates
Monthly Payment
- Principal & Interest $
- Property Taxes $
- Home Insurance $
- VA Funding Fee $

 New - 2 days ago