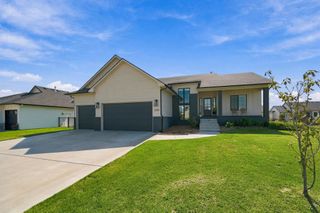
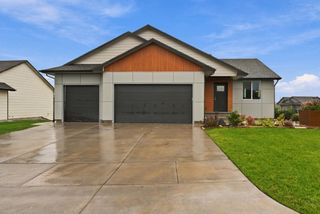
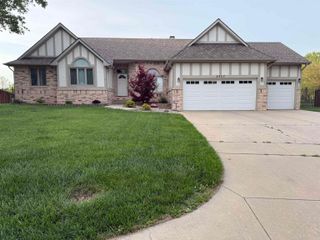
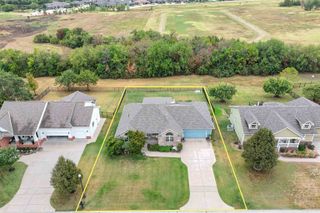
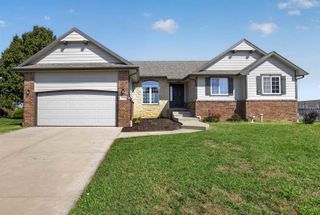
8231 E Summerside Pl, Bel Aire, KS 67226
- 5 beds |
- 3 baths |
- 2,921 sqft
 Single-Family Home
  Built in 2026
  0.41acre lot
 3 car garage
  $168/sqft
  Listed 2 days ago
Property Description
Be ready to FALL IN LOVE with this Brand New Semi-Custom build with all the Upgrades in All the Right Places. Walking into this 5 bedroom, 3 bath home you will instantly appreciate the design with tall sloping ceilings, open concept but uniquely done..... so this home does not look like all the others. The split floorplan offers over 1600 sq. ft on the main and an additional 1300 sq. ft finished in the basement. The "Heart of the Home"....The Kitchen is amazing with a HUGE island, coffee bar space, stylish backsplash, pantry, and a conveniently located dining area. Master suite features large windows allowing for tons of natural light, unique accent wall, walk-in closet and a spa-like private bath. Heading down stairs you are immediatly greeted by the oversized family/rec room space. This area also features a conveniently tucked away wet bar allowing everything you need for family fun nights and hosting everyone for the holidays. Down the hallway you will find 2 additional generously sized bedrooms, a full bathroom........PLUS a designated storage room. The garage is fully finished with epoxy floors. You will love enjoying a glass of wine or cup of coffee on your extended covered back deck with private views of your treelined lot that is fully fenced with sod & sprinklers. Make this house your home today!!
- Listing Status:
- Active
- Data Last Updated:
- October 5, 2026 at 3:20AM
- Listing Office:
- Keller Williams Signature Partners, LLC : 316-681-3600
- Listing Agent:
- Amanda L Levin : 316-303-4835
- MLS ID:
- 679995
- General: Guttering - ALLSprinkler SystemFrame w/Less than 50% Mas
- Style: Ranch
- Roofing: Composition
- General: OneFullView Out
- Road/Access: Paved Road
- HOA Amenities: Gen. Upkeep for Common Ar240.0
- Originating MLS: sckansas
- School District: Wichita School District (USD 259)
- County: Sedgwick
- Zoning: LOT 8 EXC E 12 FT THEREOF BLOCK A DEER RUN ADDITION TO BEL AIRE30006524
- Fencing: WoodWrought Iron
- Utilities: Sewer AvailablePublic
- Source: sckansas
- Ownership: Individual
This listing courtesy of Amanda L Levin , Keller Williams Signature Partners, LLC
Monthly Payment
- Principal & Interest $
- Property Taxes $
- Home Insurance $
- VA Funding Fee $

 New - 3 days ago